The Architect & engineer of California and the Pacific Coast (1905)
San Francisco, Calif. : Architect and Engineer Co · leaf 103
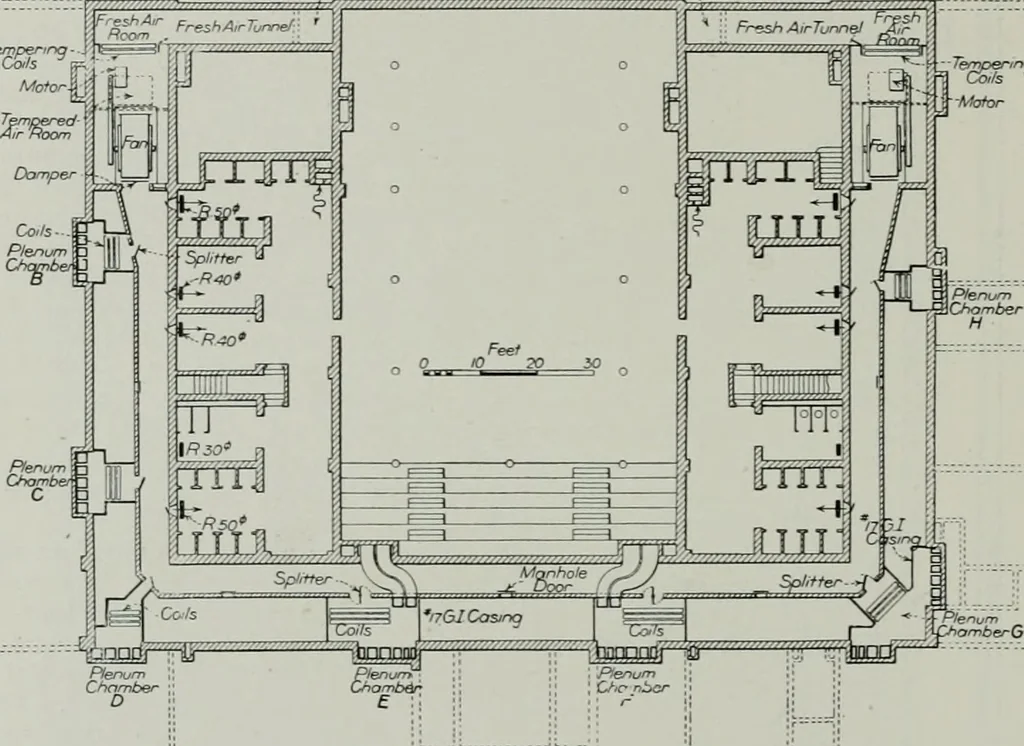
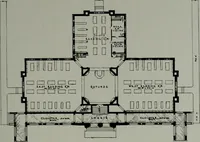
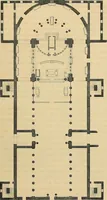
ut cur-tailing the volume of air, merely changing its temperature as required.Cumulative devices are installed, by means of which the power of theentire plant finally goes to the slowest room to reach 70° F. when warmingthe building in the morning. On all side wall air supply openings areplaced… … Basement Plan of Nea Building showing Healing and Ventilation Scheme building, the ventilation outletsbeing finished as far as visiblelike the rooms, and thus they areswept out every day, preventingthe unsightly accumulation ofdust, chalk and paper commonwhen screens are used. The old school…
Architecture · Building
Internet Archive · Public Domain Mark 1.0. Free to use for anything.