San Francisco : Architect and Engineer, Inc · leaf 195
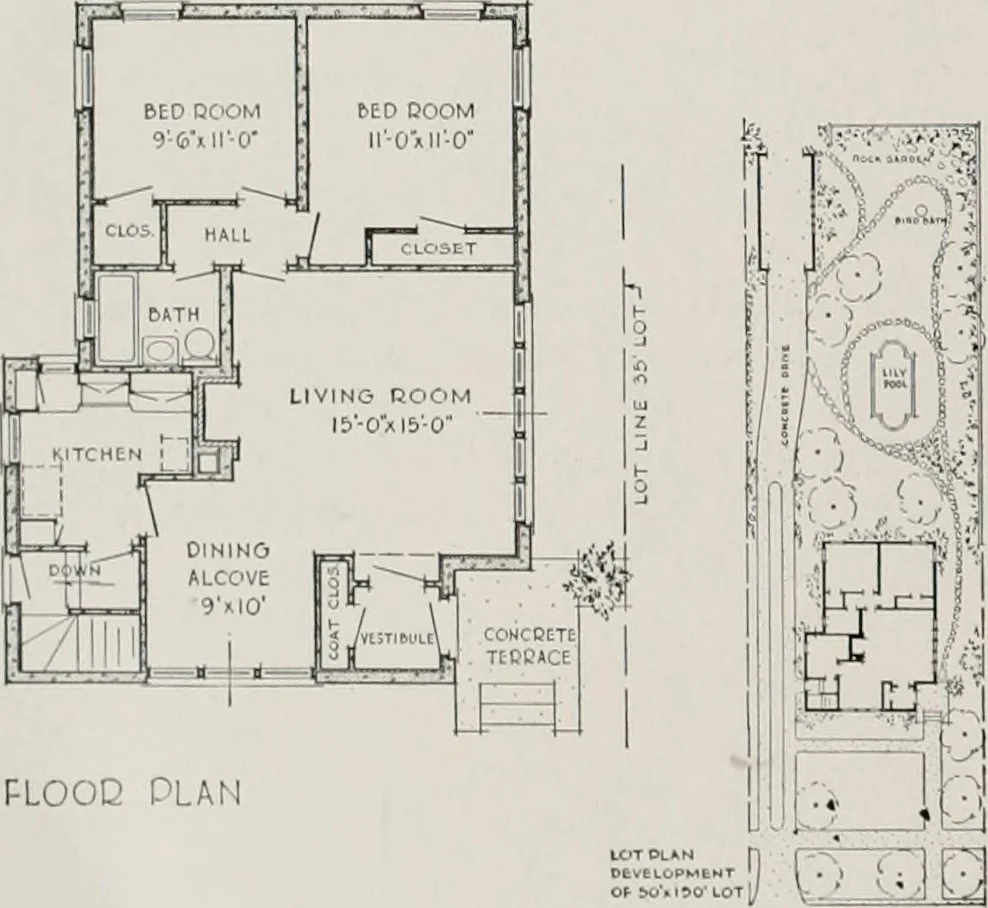
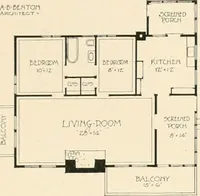
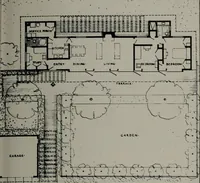
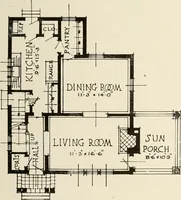
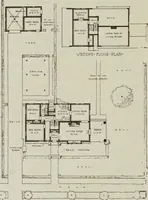
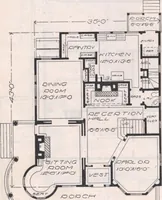
A LOW COST CONCRETE HOUSE I N publishing the above perspective last month the floor planof another fire proof concrete home wasinadvertently shown. The correct plan isgiven here and it shows a very interestingarrangement for a low cost four room housewith attractive lot plan development. … FLOOD PLAN This design is quite modern. It is notextreme; rather, its simplicity makes it at-tractive. The construction features, too.are interesting. Sturdy walls of concrete masonry leftplain or decorated with Portland cementstucco or Portland cement paint help tokeep the first cost low. These…
Architecture · Building
Internet Archive · Public Domain Mark 1.0. Free to use for anything.