San Francisco : Architect and Engineer, Inc · leaf 21
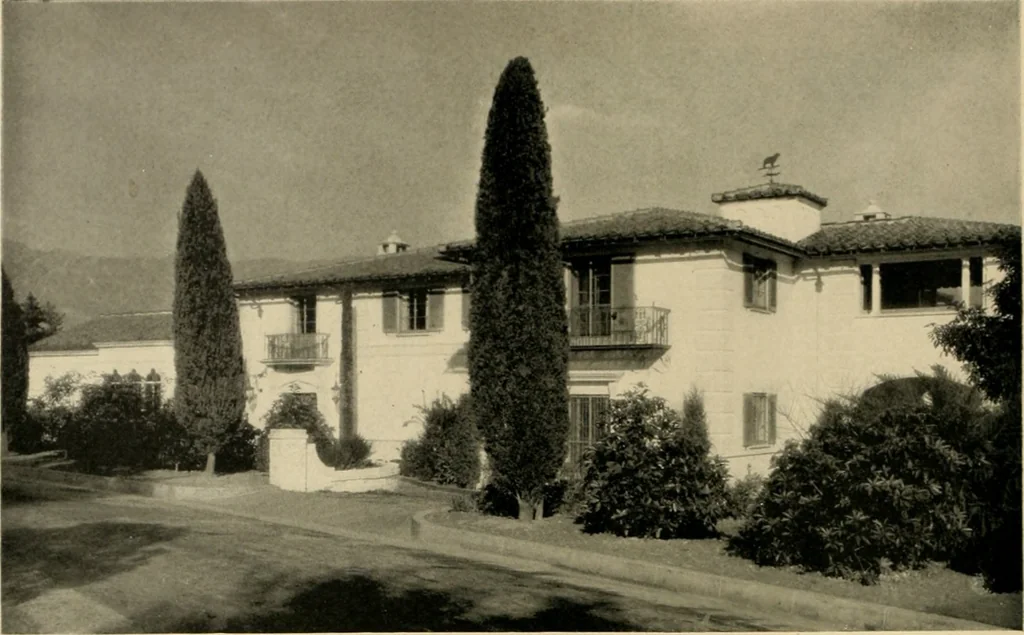
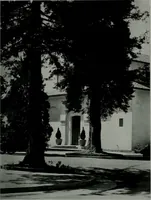
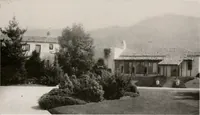
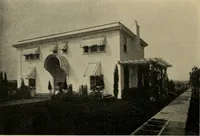
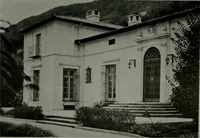
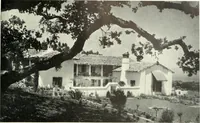
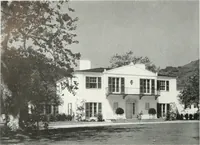
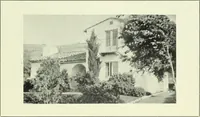
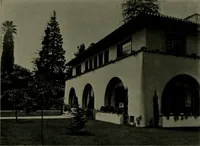
sub-basement whichare of reinforced concrete. All brick veneerand such minor portions as were plastered,are painted a light shade of apricot, withquoins and trim slightly darker. The castestone entrance and trim are of a very softshade of green, as are also the sash andshutters. The roof is made up… … RESIDENCE OF C. B. PIPER, PASADENA, CALIFORNIARobert H. Ainsworth, Architect ception hall and library which are paneledin oak and given a light stain and waxed. All wood trim throughout the mainrooms of the first floor are of oak similarto the library, except the living room ceil-ing which is of…
Architecture · Building
Internet Archive · Public Domain Mark 1.0. Free to use for anything.