San Francisco : Architect and Engineer, Inc · leaf 195
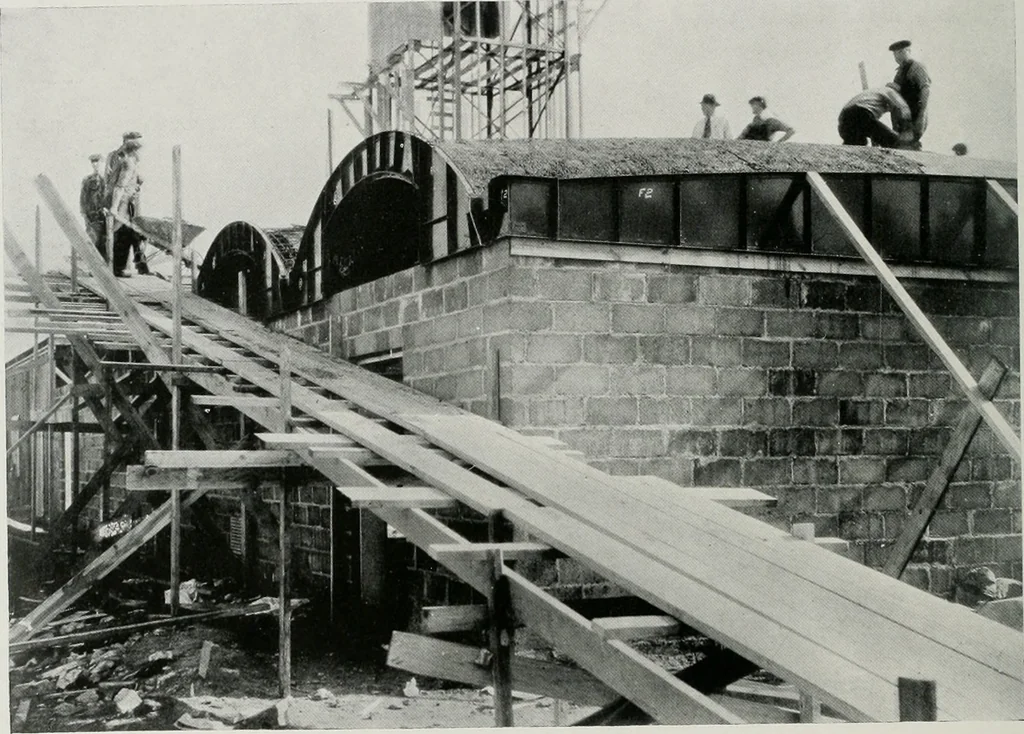
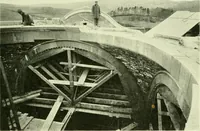
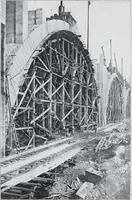
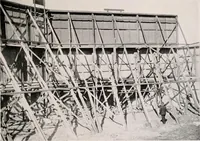
h was requiredby the double cur-vature of the bar-rels. Sheathingspaced about 4 in.apart was laid over ^ 49 ► the steel ribs. Then sheets of plywood and two in the center in accordance withwere laid over the sheathing and securely stress requirements. Concrete was placedfastened. This operation… … EXTERIOR VIEW OF REAR OR LAKE SIDE. NOTE STEEL GABLE FORMS.DOUBLE CURVE IS PLAINLY VISIBLE strength the forms were stripped and twosets re-erected for the remaining barrels.By this procedure it is possible to completea building of any size simply by shiftingforms to other sections as units are…
Architecture · Building
Internet Archive · Public Domain Mark 1.0. Free to use for anything.