San Francisco : Architect and Engineer, Inc · leaf 667
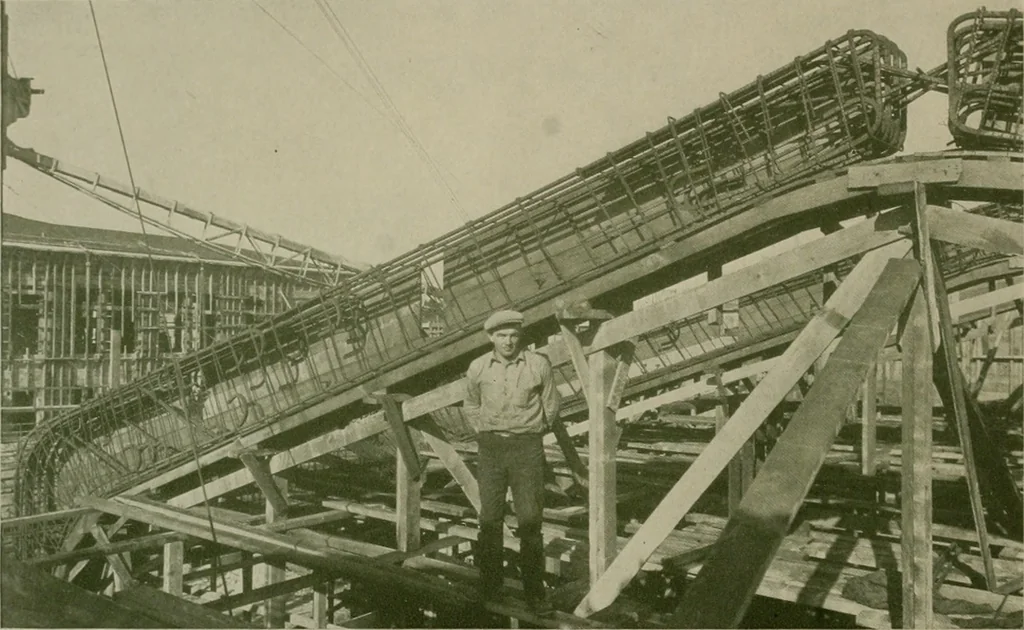
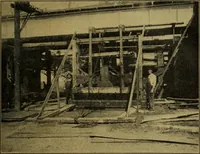
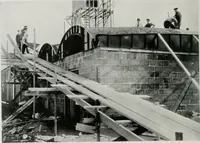
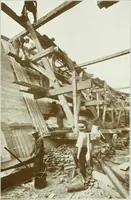
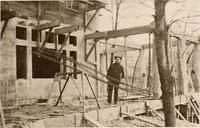
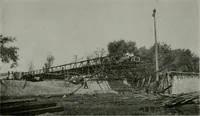
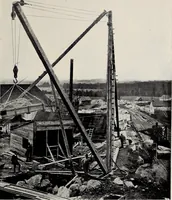
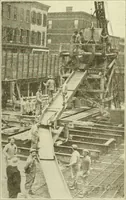
mnas-ium floor, is framed by means of threehinged reinforced concrete arches. Thearches have a span of 690 and occur every steel trusses were assumed to be fireproof. Details of the concrete arches are shownon the various photographs and photostats.The horizontal and vertical pipes shownunder the… … DET.\IL, REINFORCING AT CENTER JOINT, PARK PRESIDIO GYMNASIUML. H. Nishkian, Structural Engineer 180. They support reinforced concretebeams on which a 3 planking and tile roofrests. The balcony is also supported bymeans of reinforced concrete cantileverbeams from these arches. In selecting…
Architecture · Building
Internet Archive · Public Domain Mark 1.0. Free to use for anything.