San Francisco : Architect and Engineer, Inc · leaf 255
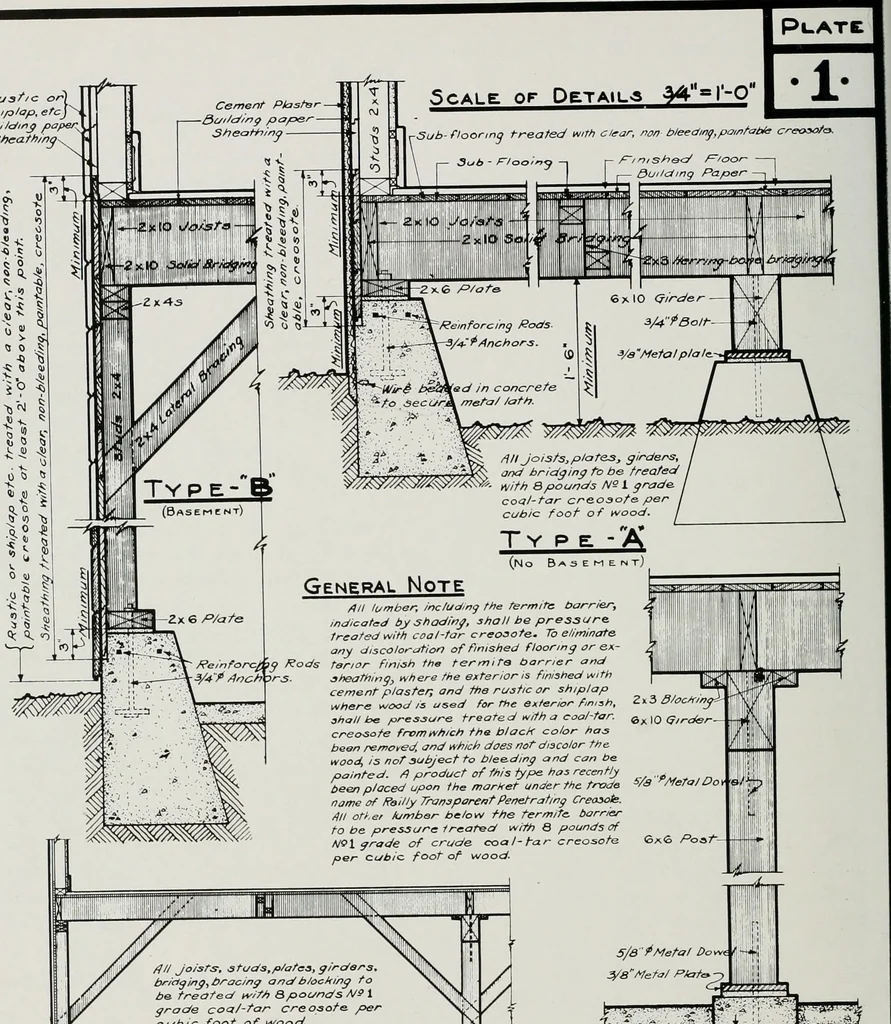
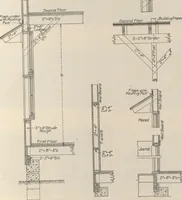
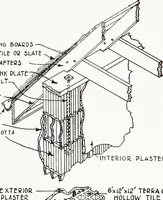
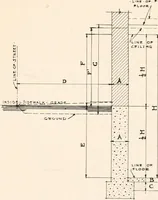
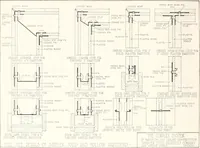
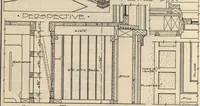
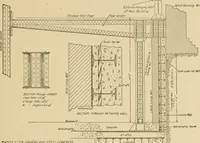
mess hall,blacksmith shop and equipment sheds.Stables will be of board and batten con-struction with low - pitched compositionroofs. Most of them will be in units 187x48ft. each with 26 stalls and 4 tack rooms.A few units will be 312 x 48 ft. with 46stalls. The terrace in front of the grand… … General Note All lumber, including tfis rermitK barrier;indicat<::d by Shading, shall be pressure.Ireat&d with coal-tor creosote. To eliminate,any discoloration of finished flooring ar ex-/?e,nforcA^ Rods tarior fini.sh the termita barrier and3/4f Anoh -yrs. sheathing, tvhere the exterior is…
Architecture · Building
Internet Archive · Public Domain Mark 1.0. Free to use for anything.