Cyclopedia of architecture, carpentry, and building : a general reference work ... (1907)
American School of Correspondence · Chicago : American Technical Society · leaf 202
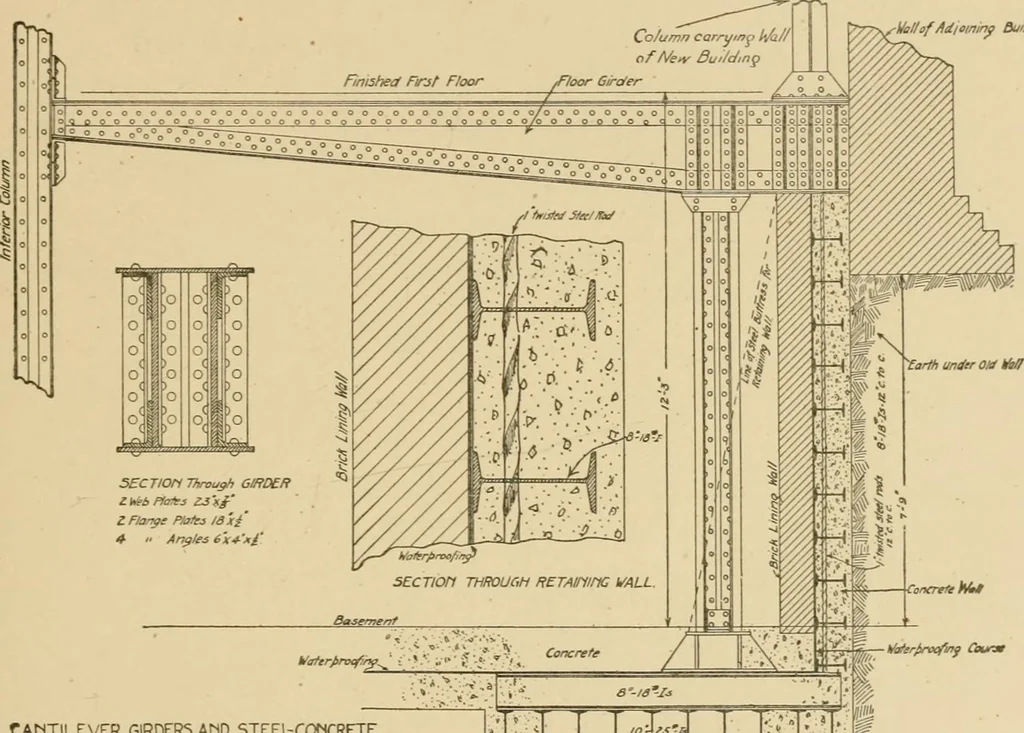
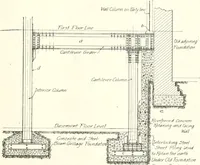
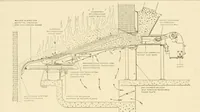
plained for combined footings.The connection of the cantilever at the interior column must bedesio-ned to resist this upward tendency and in case the reactionfrom the dead-wall load is greater than the dead load carried bythis column the cantilever arm should be extended to the nextcolumn so as to… … CAMTILEVER GIRDERS AMD STEEbCOMCRETERETAIMIMG WALL. mAV¥ii^m Cancreft Concreftk^ f Fig. 156. Fig. 156 show^s also a steel concrete retaining wall to hold upthe earth under an adjoining building which foots some dis-tance above the new foundations. Fig. 157 illustrates the case of a party wall…
Architecture · Building · Carpentry
Internet Archive · Public Domain Mark 1.0. Free to use for anything.