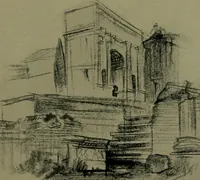
San Francisco : Architect and Engineer, Inc · leaf 339
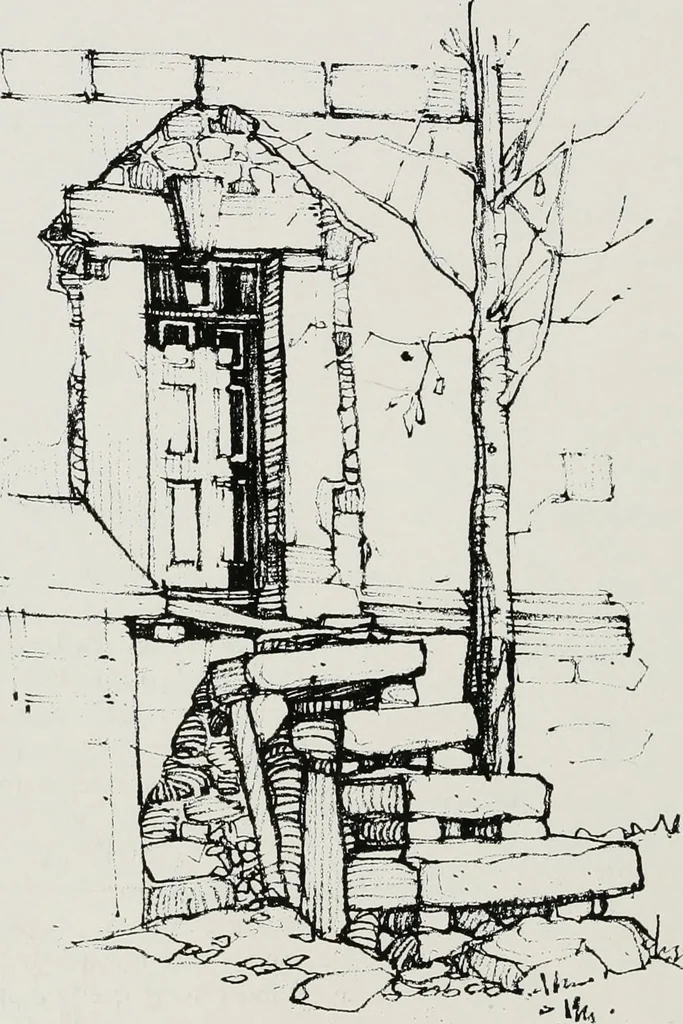
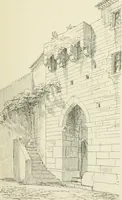
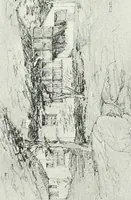
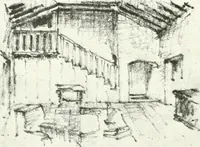
0 lbs. 8d • 30 lbs. 8d common drop siding 30 lbs. 8d cut flooring D & M flooring 30 lbs. 8d 13/16 flooring 15 lbs. 8d common * 1 x 2 furring strips 20 lbs. 3d blue plaster board 8d casings ^i- ^*- outside mould and trim 4 lbs. 8d finishing inside trim 15 lbs. 6d ■ sq. ft. beaded ceiling 25 lbs.… … ^t>JSiU ^A PENCIL SKETCH BY CHAS. E. PETERSON THE ARCHITECT AND ENGINEER -^ 50 ^ AUGUST, NINETEEN THIRTY-FOUR SubsistenceHomesteads by David Weeks P, REVIOUS to theundertaking in 1931 of the El DoradoCounty Land Utilization Investigations bythe Giannini Foundation and the UnitedStates Forest…
Architecture · Building
Internet Archive · Public Domain Mark 1.0. Free to use for anything.