The castellated and domestic architecture of Scotland, from the twelfth to the eighteenth century (1887)
MacGibbon, David, d. 1902, Ross, Thomas, 1839-1930 · Edinburgh : D. Douglas · leaf 627
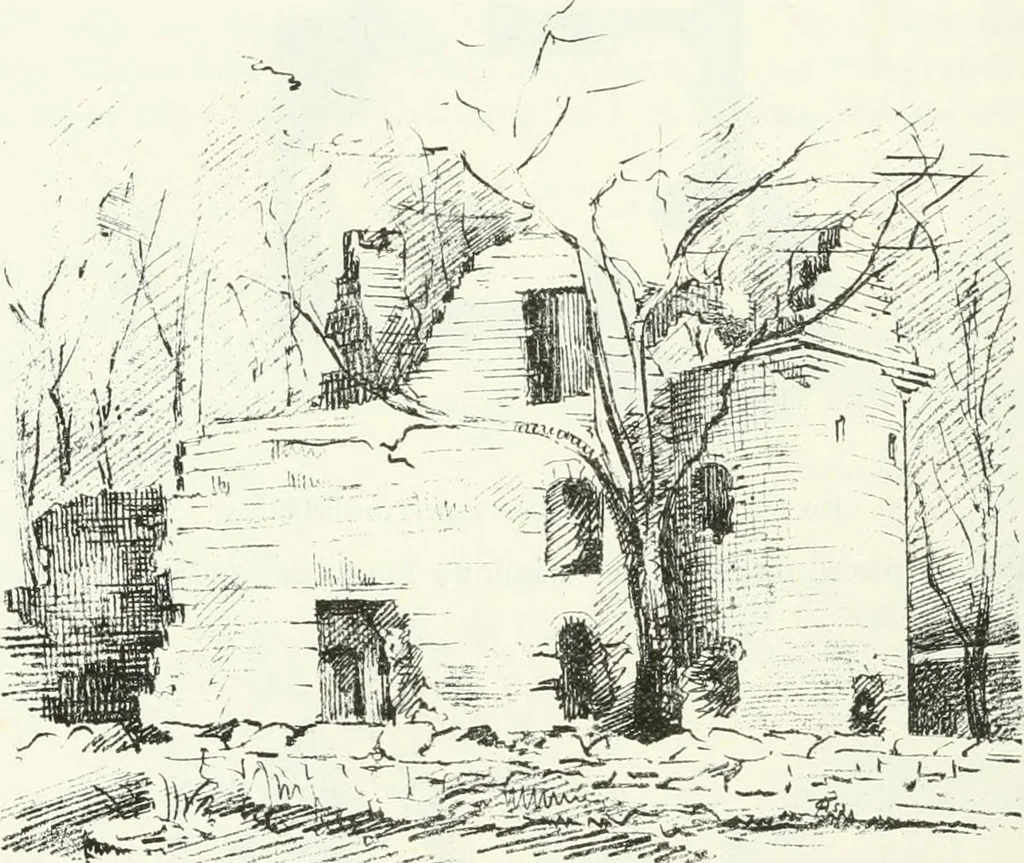
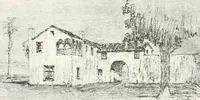
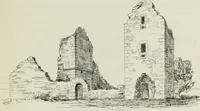
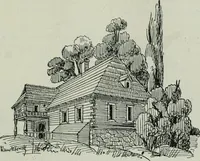
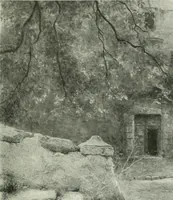
The building (Fig. 553) may be classed with the castles of the L Plan,with a staircase turret in the re-entering angle. The round tower at thesouth east angle, although not a common feature, is occasionally added,as at Dundai^ave Castle, &c. The main building seems on the groundfloor to have… … Fig. 555.—Esslemout Castk. View Irum South. from the kitchen, while the room in the wing opens from the staircaselobby. The building contained three stories, with probably a high roomin the tower of the re-entering angle (Fig. 555). The south-east roundtower was brought out to the square at the top…
Architecture · Architecture, Domestic · Castles
Internet Archive · California Digital Library · Public Domain Mark 1.0. Free to use for anything.