San Francisco : Architect and Engineer, Inc · leaf 410
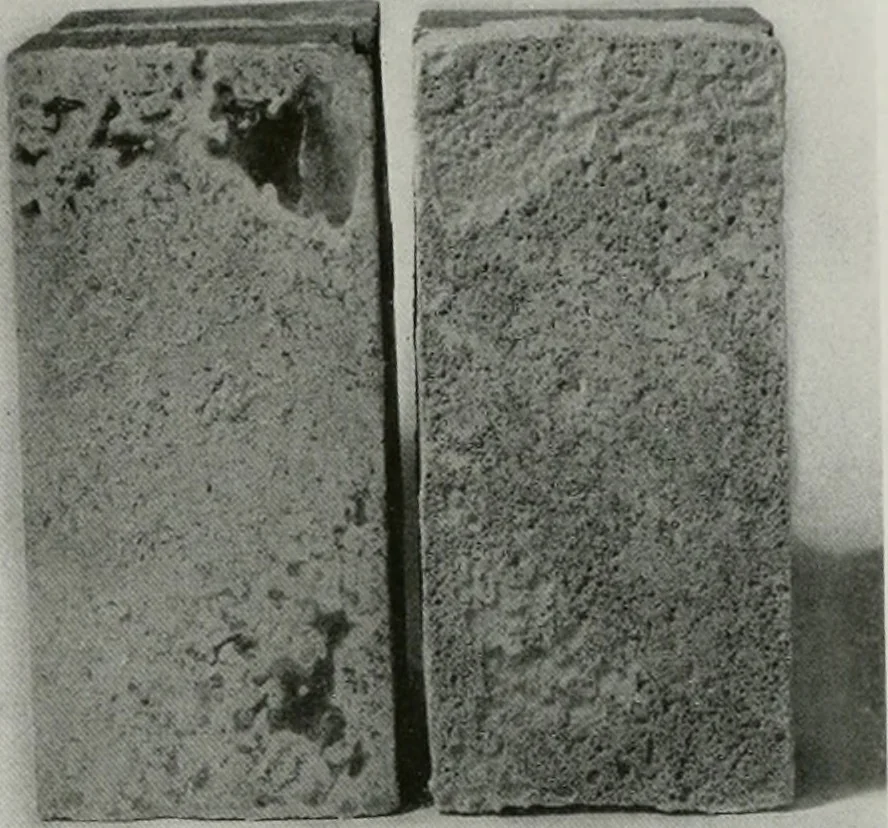
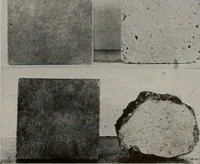
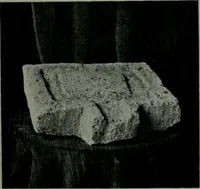
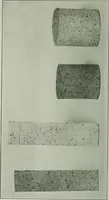
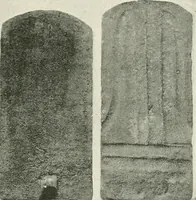
Figure 2—Same bricks and mortar as illustrated in Figure 1.In this case, bricks were 50 per cent saturated when laid.Note underbonded areas on brick surface. atop the joint. With conditions as typifiedby Fig. 3, the tensile strength may be fairlygood initially, but it does not remain so.Volume…
Architecture · Building
Internet Archive · Public Domain Mark 1.0. Free to use for anything.