San Francisco : Architect and Engineer, Inc · leaf 347
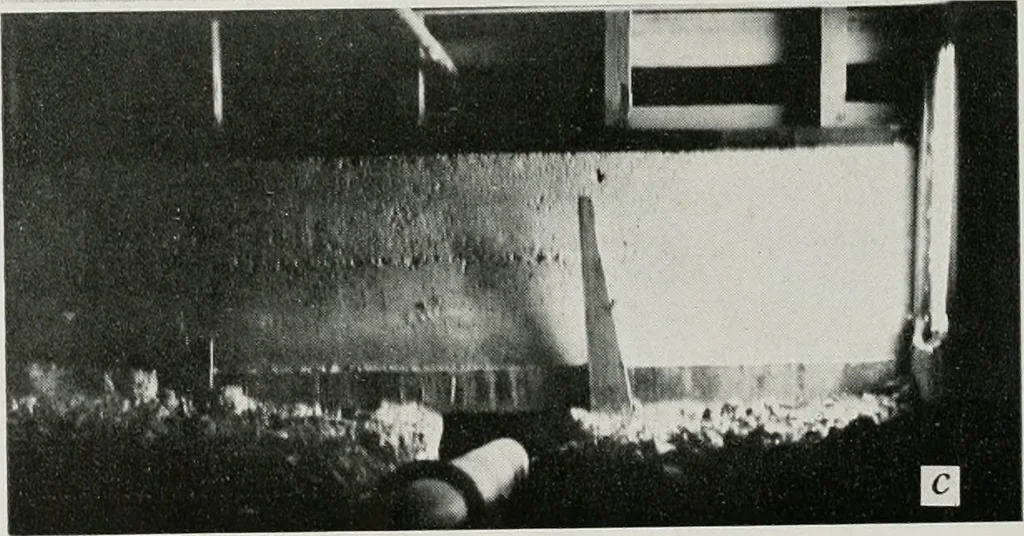
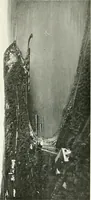
F,g 3—a—before, b—after completion. The wood frame of butress wall is in contact with thesoil, lacking a proper foundation. The earth fill supporting the concrete steps is banked againstthe wood frame of the house below the entrance and against the side of the buttresses pro-viding conditions…
Architecture · Building
Internet Archive · Public Domain Mark 1.0. Free to use for anything.