The Dutch colonial house; its origin, design, modern plan and construction; illustrated with photographs of old examples and American adaptations of the style (1913)
Embury, Aymar, 1880- · New York, McBride, Nast & company · leaf 45
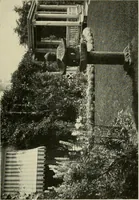
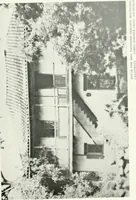
MATERIALS 15 finish the gable end walls with shinpjles or clapboards, atype illustrated in the houses at Cresskill and Demarest.The material varied with the locality; the Dutch had nohard-and-fast rules about appropriate materials, but weregoverned entirely by what was convenient and easily…
Architecture, Domestic · Architecture, Colonial
Internet Archive · New York Public Library · Public Domain Mark 1.0. Free to use for anything.