San Francisco : Architect and Engineer, Inc · leaf 36
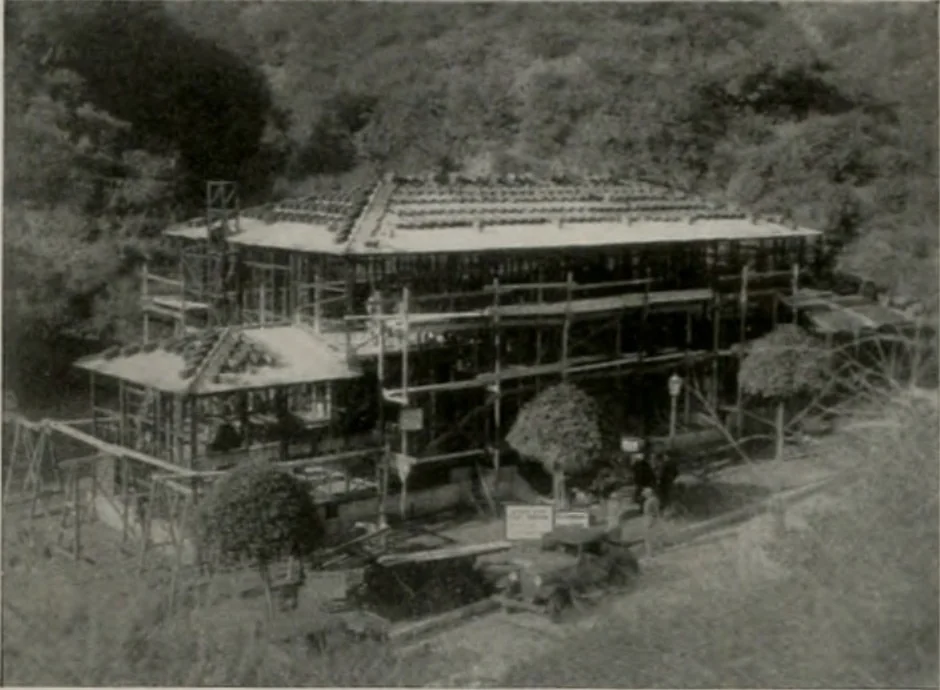
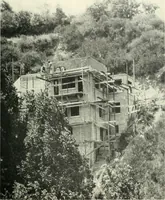
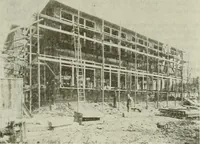
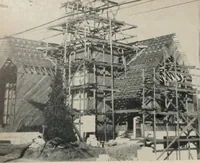
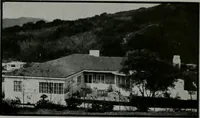
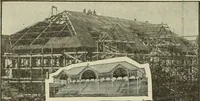
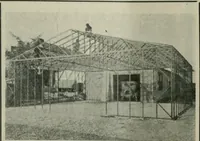
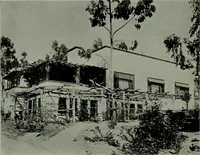
had been connected. Helikewise welded all bolted connections tomake a permanent tie. Second story steel was erected in muchthe same manner as the first floor frame.Steel floor joists were laid across the floorareas ia most cases spanning from wall towall. One heavy structural steel I beam..^ runs… … STEEL FRAME HOUSE—Tile shingles stacked on roofready for laying. When the second story sub floor hadbeen laid the wall units were raised by asmall hand hoist and set in place aroundthe walls. While a definite attempt was
Architecture · Building
Internet Archive · Public Domain Mark 1.0. Free to use for anything.