San Francisco : Architect and Engineer, Inc · leaf 17
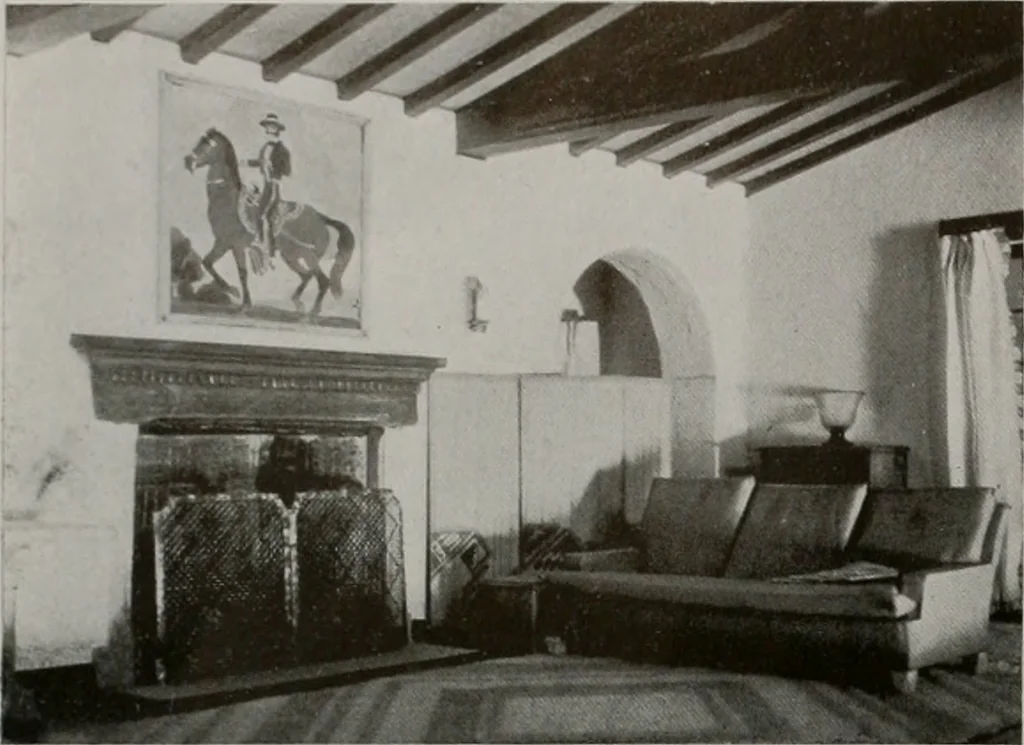
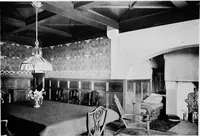
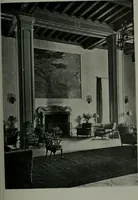
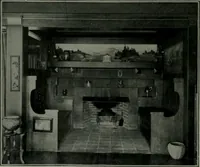
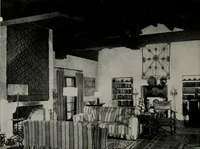
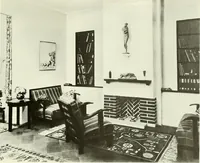
ight, low structures, franklydivided through into sections forming thevarious rooms, which were entered fromcontinuous covered porches. Groupingthese buildings together in connecting unitsfinally resulted in a rambling style abouta patio, giving a protected, sunny spot,sheltered from ocean winds… … MODEL Ut LlVliNo kuUiVl BEFORE COMPLETION BY HAROLD WALLACE. HOUSE FORDR T. E. REYNOLDS, PIEDMONTJohn Knox Ballantine, Jr.. Architect
Architecture · Building
Internet Archive · Public Domain Mark 1.0. Free to use for anything.