San Francisco : Architect and Engineer, Inc · leaf 249
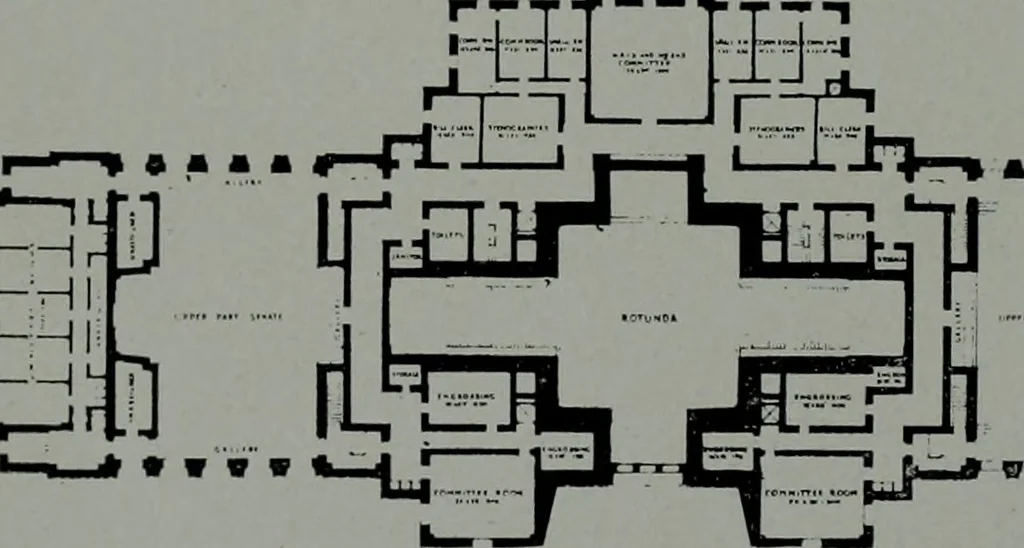
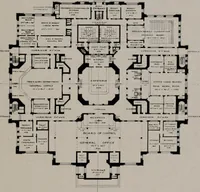
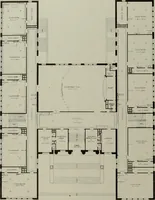
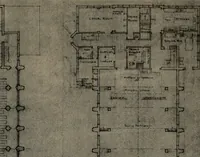
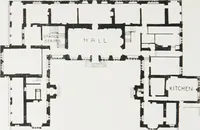
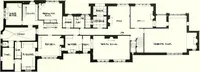
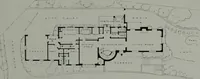
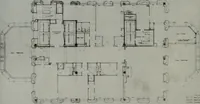
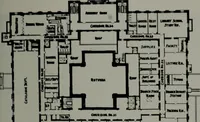
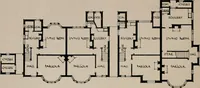
k- K- FLOOR PLANS, WINNING DESIGN, OREGON STATE CAPITOL COMPETITION TOP—First floor. Central rotunda with wide steps leading up to second floor. On south side boardot control offices at left and tax commission offices at right; hearing room between. East wing de-voted to offices of secretary of…
Architecture · Building
Internet Archive · Public Domain Mark 1.0. Free to use for anything.