San Francisco : Architect and Engineer, Inc · leaf 34
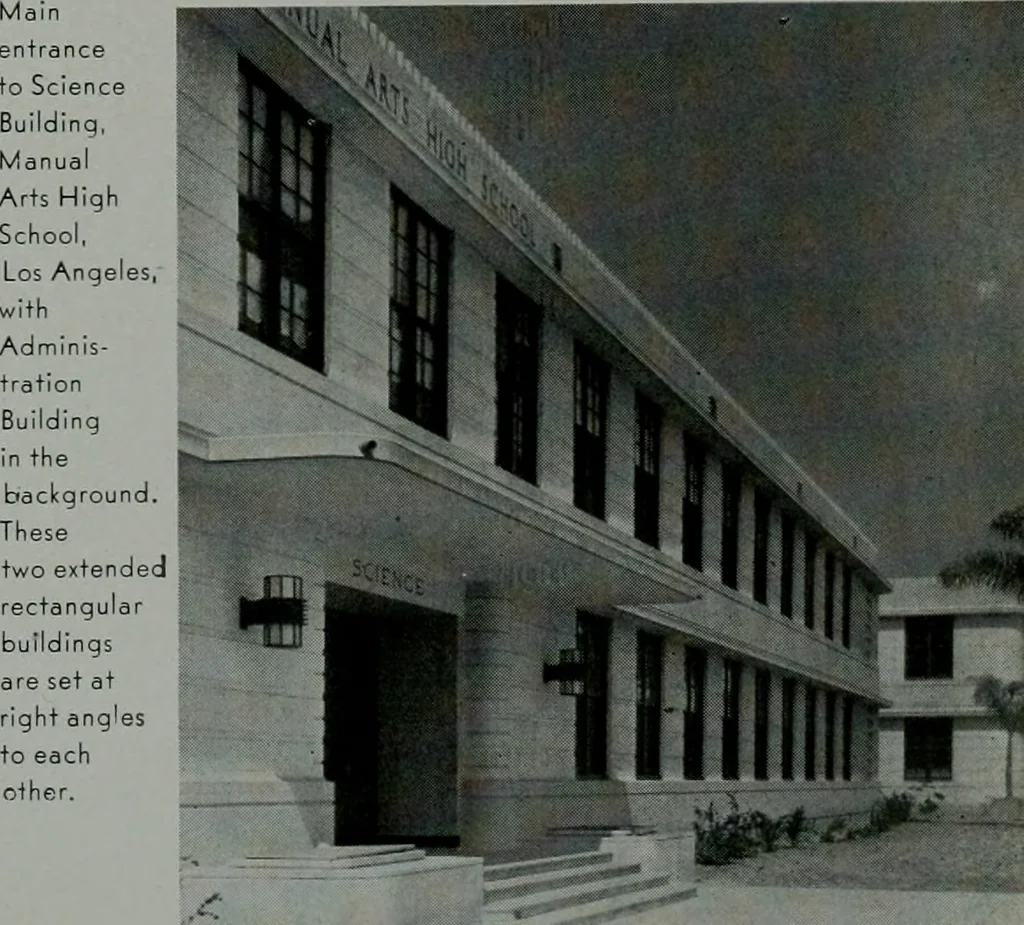
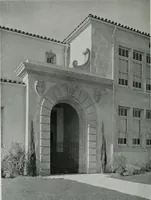
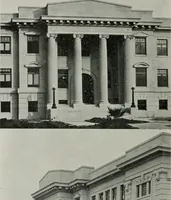
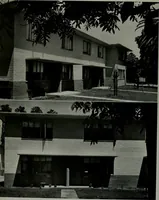
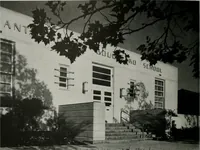
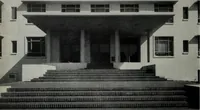
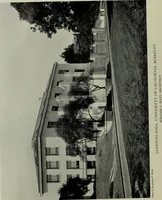
-tion is provided under the roof by a suspendedceiling dropped down about 18 inches. Thecorridors are I 2 ft. 6 in. clear width and theclassrooms and laboratories range from 23x30ft. to 23x40 ft. Stairways and toilets are in theends of the buildings and are lighted by win-dows back of the grills in…
Architecture · Building
Internet Archive · Public Domain Mark 1.0. Free to use for anything.