San Francisco : Architect and Engineer, Inc · leaf 189
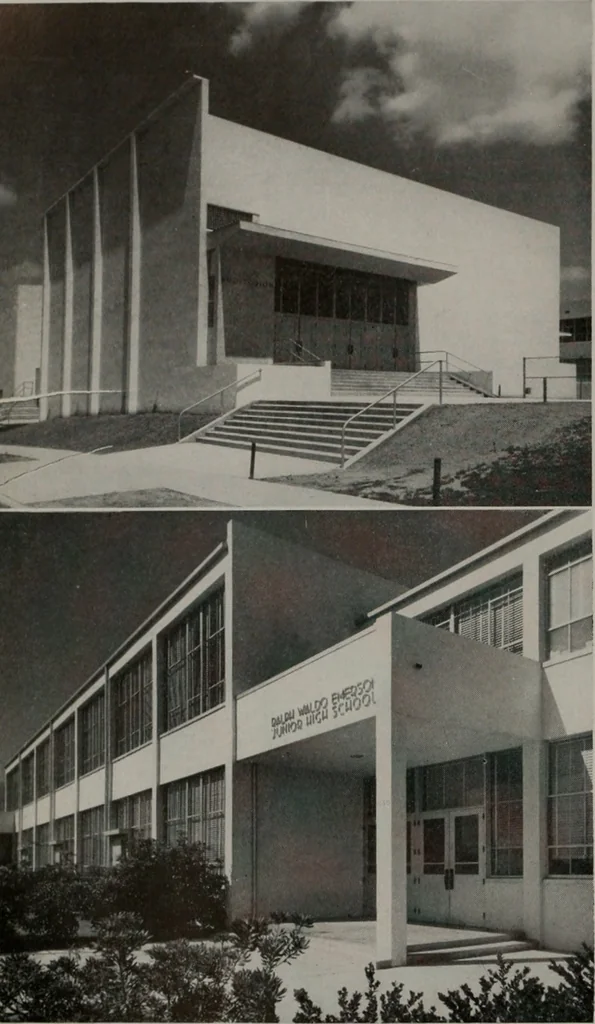
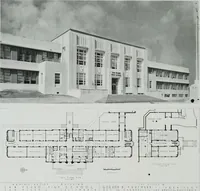
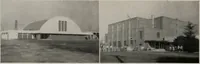
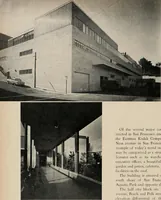
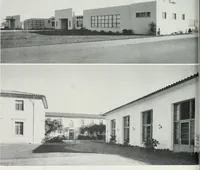
of pupils in planning andexecuting projects and dramatizations involvedin class work. Sliding class room walls and doors openingfrom ground floor class rooms to permit ofpupil activity in patios adjacent to the classrooms. These devices double the working areaordinarily available to class work and… … RALPH WALDO EMERSON JUNIORHIGH SCHOOL, LOS ANGELES Upper picture—View of Auditorium, seating approxi-mately 900. Lower photograph shows Entrance to AdministrationBuilding, containing 26 rooms. Illustrations courtesy Southwest Builder and Contractor to permit general supervision of both…
Architecture · Building
Internet Archive · Public Domain Mark 1.0. Free to use for anything.