San Francisco : Architect and Engineer, Inc · leaf 179
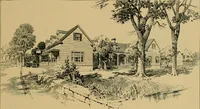
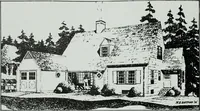
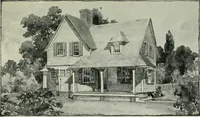
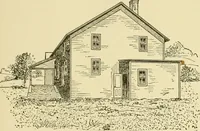
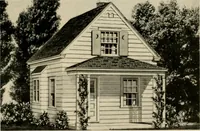
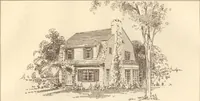
in the space between the garageand the old house. Behind it is a paved courtwith flower beds, and opening on the court anew apartment for the owners, a hall, bedroomand bath. Two years after, to make the house completein comfort, more bedrooms are added in asecond story over the original house with… … □ D I DINING ALCOVE- E [oa3I lilTCUEN T s. THIS HOUSE DESIGNED FOR THE FHA OFFERS A VARIED ARRANGE-MENT OF LIVING AND SLEEPING QUARTERS. THE ADDITION OFA GARAGE CONNECTED TO THE HOUSE AS INDICATED ADDSBREADTH TO THE DESIGN AND TENDS TO DIMINISH THE STILTEDQUALITY SO DIFFICULT TO AVOID IN THE SMALL…
Architecture · Building
Internet Archive · Public Domain Mark 1.0. Free to use for anything.
![An illustration from How to plan, finance and build your home [by] the Architects’ small house service bureau. (1922)](https://img.insideoutlibrary.com/img/200/ia-howtoplanfinance00arch-80-217.webp)