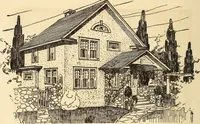
Halsted, Byron David, 1852-1918, Powell, E. C. (Edwin C.) · New York : Orange Judd Co. · leaf 294
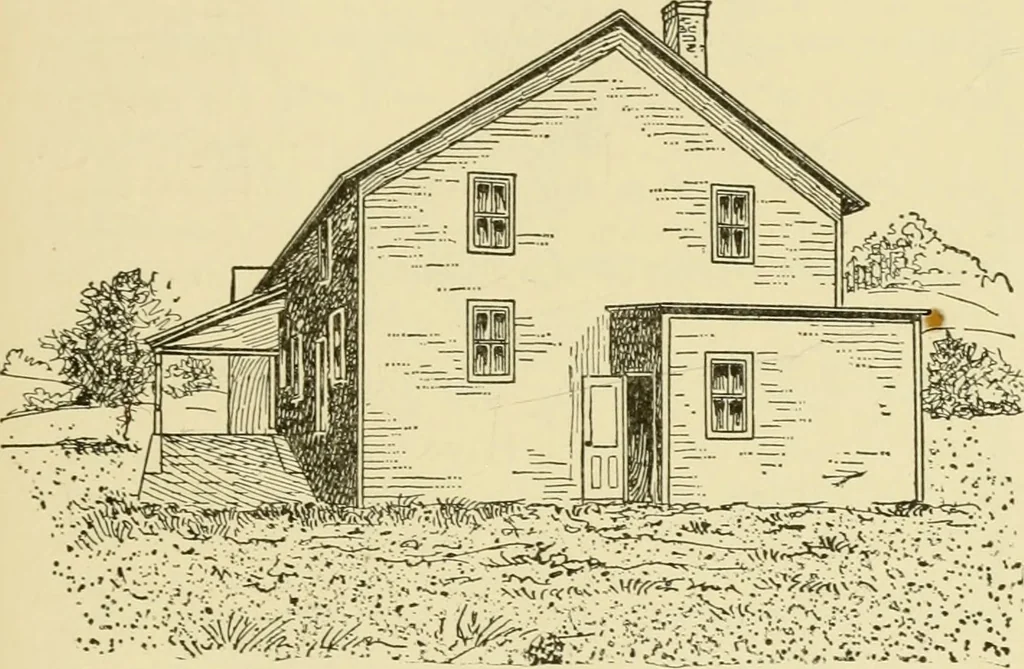
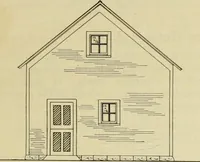
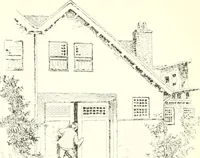
eensfor summer, and there will be a most satisfactory dairy CO-OPERATIVE MILK STATION 275 house, but little affected by the heat of sunimer or coldof winter. A less satisfactory building can be put upfor somewhat less money, but the saving in this respectwill be much less than one would be liable… … Fig. 273—END ELEVATION OF MILK STATION arrangement of the building at Earlville, N. Y., shownin Figures 273 and 274, is very convenient and the costof construction low as compared with many other plants.The general floor plan is shown in the line drawingfigure, accompanying this. The building is…
Architecture, Domestic · Farm buildings
Internet Archive · Public Domain Mark 1.0. Free to use for anything.