San Francisco : Architect and Engineer, Inc · leaf 270
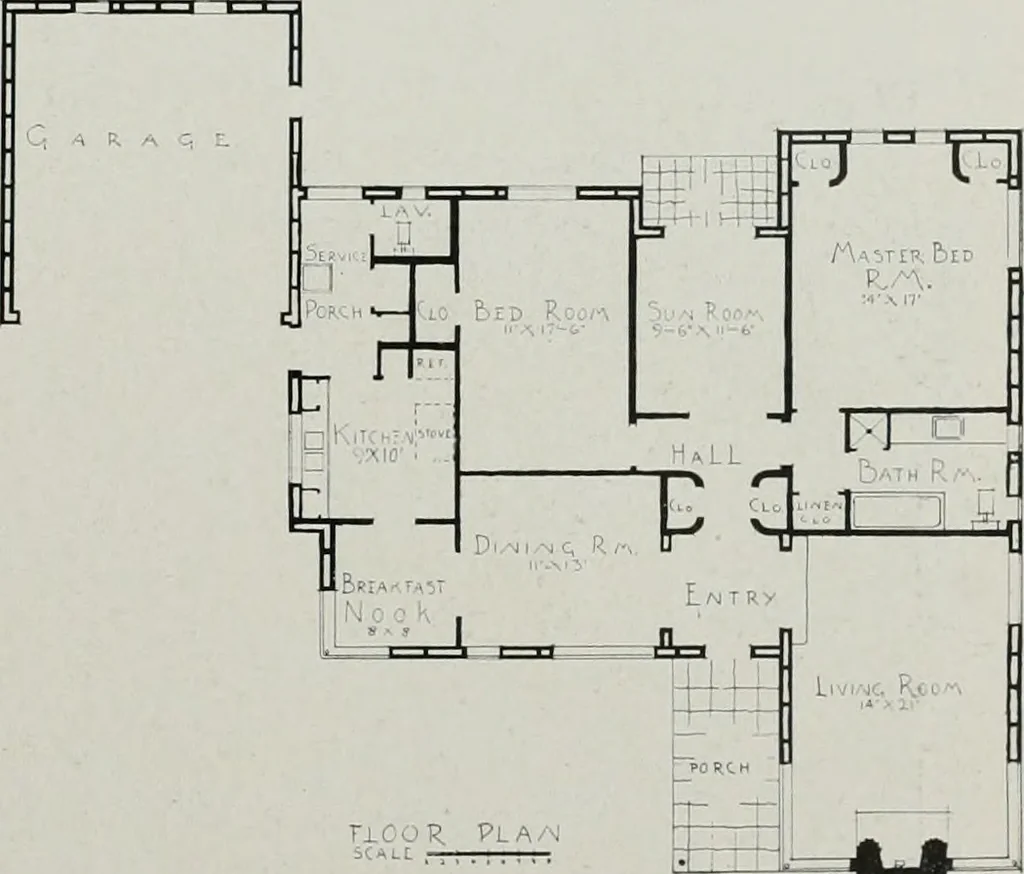
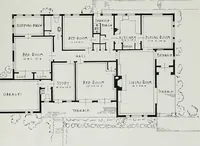
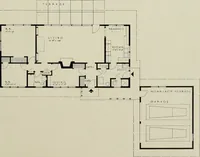
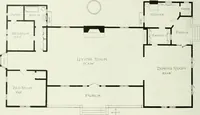
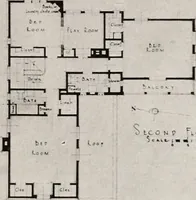
ing fromeight to twelve inches. The corners of the wall aresolid, as are the window and door jambs. The twoshells are held together with steel ties and reinforcedhorizontally and vertically. ,^ ,-, The wall obtained with this T HAYES SYSTEM T system is hollow. The forms°* °* used are steel panels,… … PLAN OF MODEL HOUSE, HOLLYWOODCALIFORNIA spaced so as to leave a connection between outerand inner shells every twenty-four inches. The con-crete shells are approximately two inches thick and arereinforced with electrically welded wire fabric. Thewebs are reinforced with two vertical steel bars.…
Architecture · Building
Internet Archive · Public Domain Mark 1.0. Free to use for anything.