San Francisco : Architect and Engineer, Inc · leaf 271
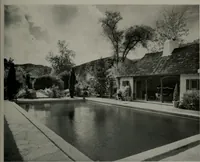
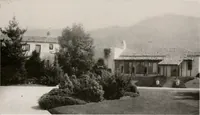
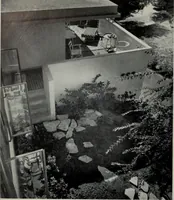
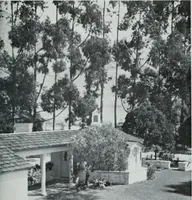
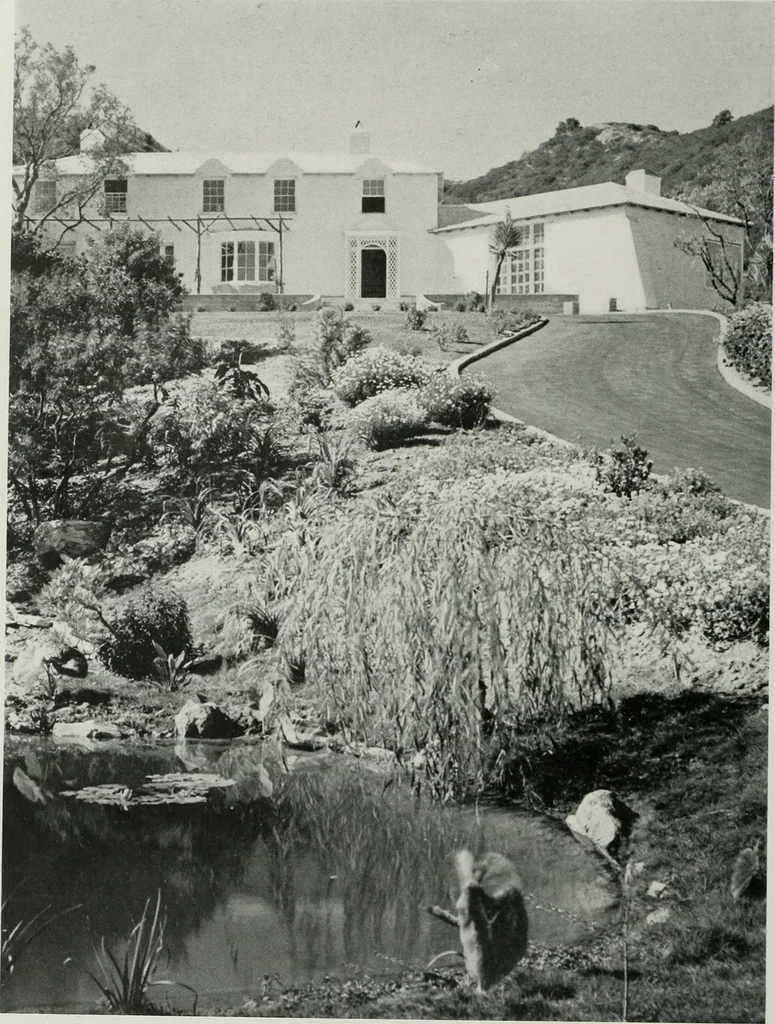
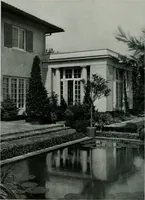
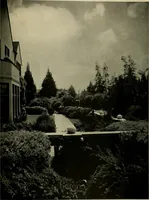
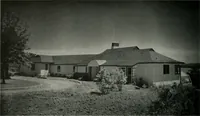
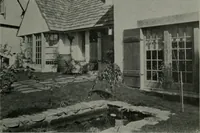
PLAN OF MODEL HOUSE, HOLLYWOODCALIFORNIA spaced so as to leave a connection between outerand inner shells every twenty-four inches. The con-crete shells are approximately two inches thick and arereinforced with electrically welded wire fabric. Thewebs are reinforced with two vertical steel bars.… … Photo by Dtipprit/i SOUTHRIDGE, HOLLOW WALL CONCRETE RESIDENCE OF MR. AND MRS PHILIP ILSLEYBRENTWOOD HIGHLANDS, CALIFORNIA JOHN BYERS, ARCHITECT; EDLA MUIR, ASSOCIATE THE ARCHITECT AND ENGINEER
Architecture · Building
Internet Archive · Public Domain Mark 1.0. Free to use for anything.
![An illustration from Current architecture: published in connection with a joint exibition [sic] held in Boston November 1916 (1916)](https://img.insideoutlibrary.com/img/200/ia-currentarchitect1916bost-45-60.webp)