San Francisco : Architect and Engineer, Inc · leaf 197
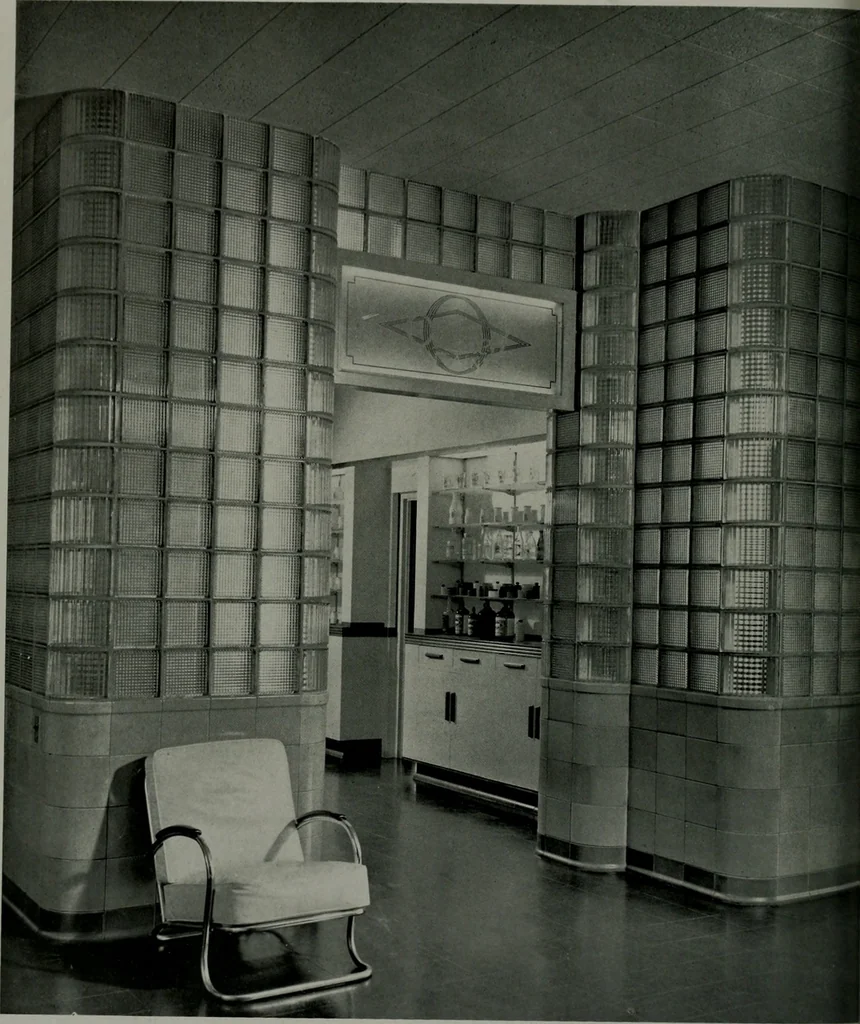
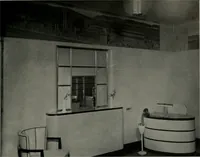
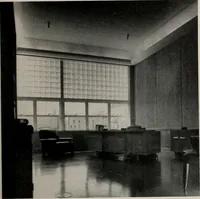
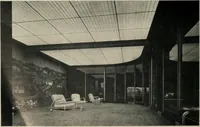
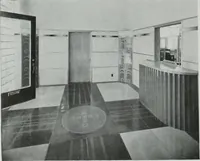
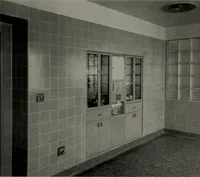
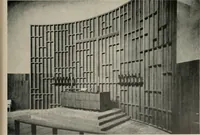
of 33/4 inches and glazed on both sides. These were usedas wainscots above which were placed glass blocks to make a finished wall in one operation, both theterra cotta wall units and the glass blocks being laid ud by brick layers. Glass blocks used were of the varying standard sizes, with flat… … ENTRANCE VESTIBULE, OWENS-ILLINOIS PACIFIC COAST COMPANYOAKLAND, CALIFORNIA Showing exemplary use of glass blocks and tile for maximum utility and beauty of design THE ARCHITECT AND ENGINEER
Architecture · Building
Internet Archive · Public Domain Mark 1.0. Free to use for anything.