San Francisco : Architect and Engineer, Inc · leaf 211
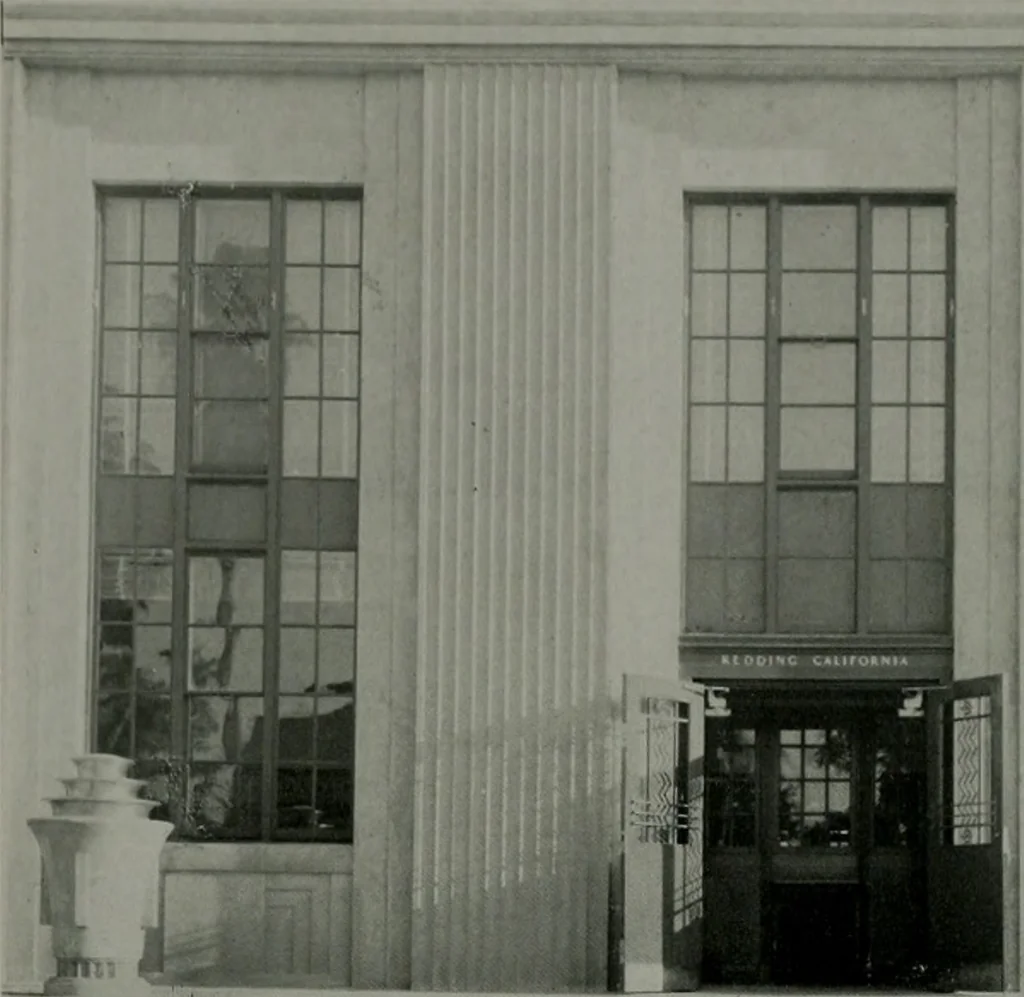
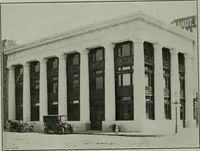
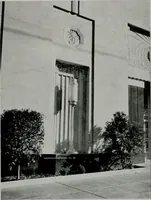
lls a brushed finish abovea rough wire brushed concrete base Molded panels, a small cornice and parapet walls ofconcrete continue around the building enclos-ing a flat roof. The principal front has verticalfluted pilasters between long metal spandrelwindows. Basement walls, foundation, and… … mmn ^
Architecture · Building
Internet Archive · Public Domain Mark 1.0. Free to use for anything.