San Francisco : Architect and Engineer, Inc · leaf 259
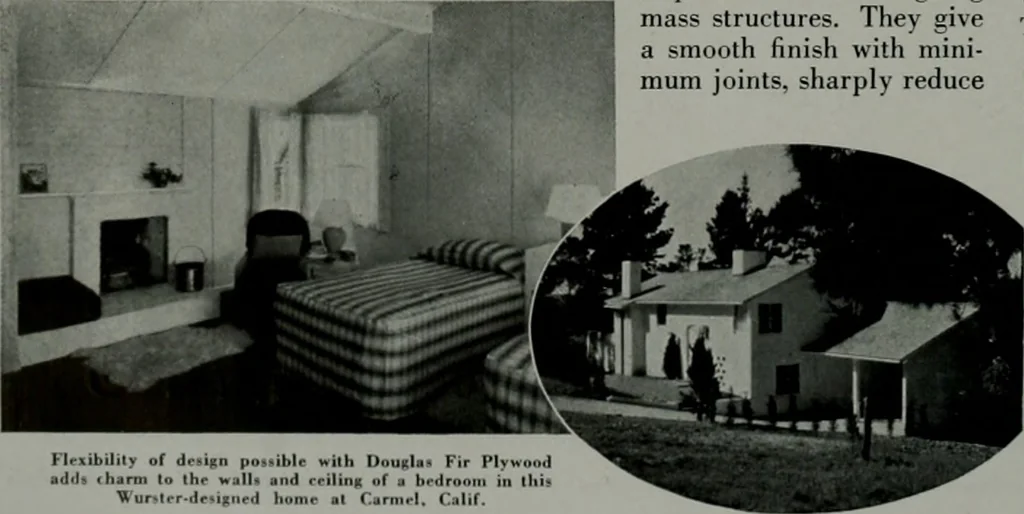
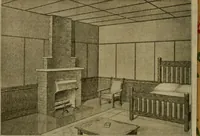
ify Douglas Fir Plywood forwall and roof sheathing and sub-floorsin home construction. Youll add extrastrength and rigidity to the structure—substantially reduce labor costs. Forinterior finishing Douglas Fir Plywoodis adaptable to practically any use—•wall paneling, cabinet work, built-ins,ceiling… … rubbing and finishing costs—and canbe reused repeatedly. Stock panels of Douglas Fir Ply-wood (3, 5 and 7 ply) are manufac-tured in various thicknesses, as largeas 4 X 8 feet, and even larger on specialorder. Standard grades include Wall-board, Sheathing, Standard Panel andConcrete Form. Special…
Architecture · Building
Internet Archive · Public Domain Mark 1.0. Free to use for anything.