San Francisco : Architect and Engineer, Inc · leaf 472
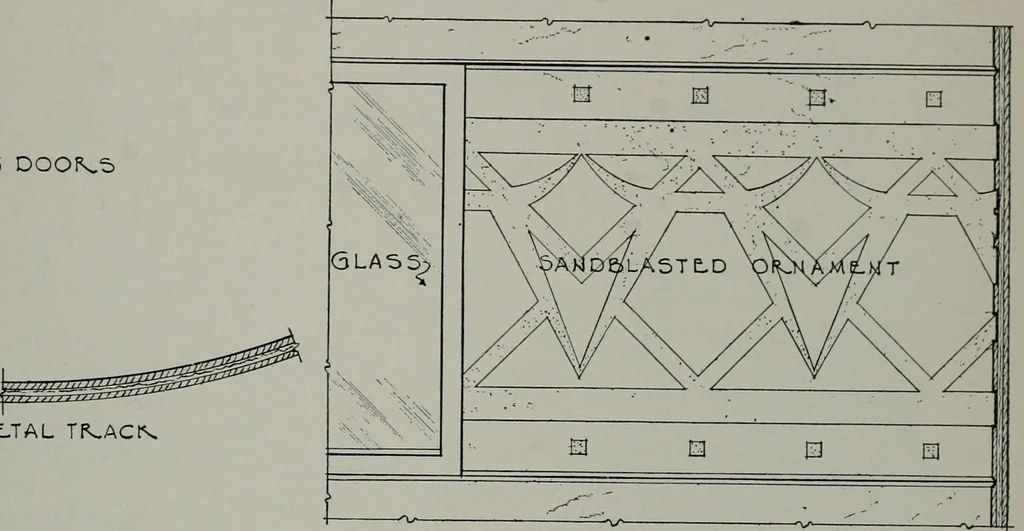
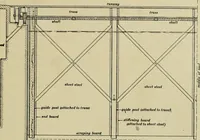
JAM5PLAN TtllRClUeiH DIISPLAV S&IELF … PAIRT ELEVATIION OP IDBSPLAV 5IHILLFAND ORNAMENT ScallI^M-o A sophisticated modern shop or display room is illustrated here. Douglas Fir plywood is used for walls,balcony, facing, and showcases. This type of design requires careful cabinet work in its execution. The large-radius portions of the…
Architecture · Building
Internet Archive · Public Domain Mark 1.0. Free to use for anything.