San Francisco : Architect and Engineer, Inc · leaf 108
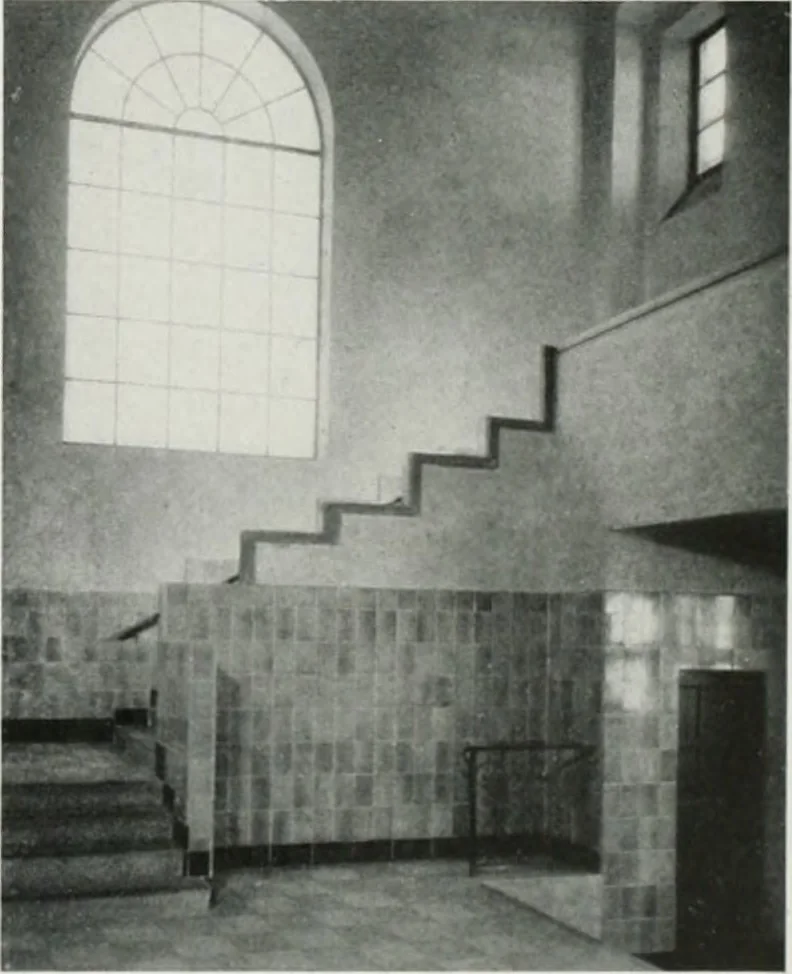
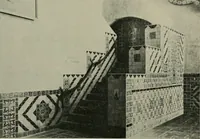
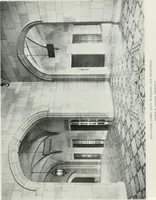
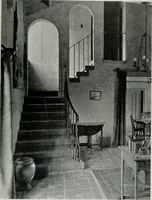
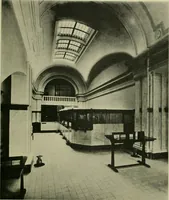
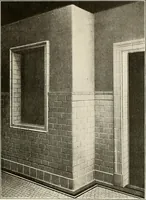
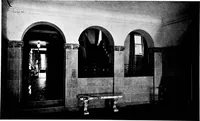
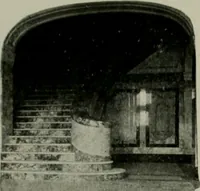
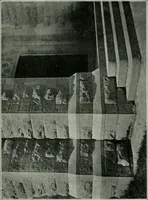
U shaped buildingwith a patio facing south. The entire structure is reinforced concrete,all exposed walls showing the lines of the formlumber. The use of waste molds plays an im-portant part in the design of the exterior. The ceilings are exposed concrete joists—built with wood forms. These joists… … NOVEMBER. 1938 SUNSHINE SCHOOL, SAN FRANCISCO, FOR PHYSICALLY HANDICAPPED
Architecture · Building
Internet Archive · Public Domain Mark 1.0. Free to use for anything.