San Francisco : Architect and Engineer, Inc · leaf 236
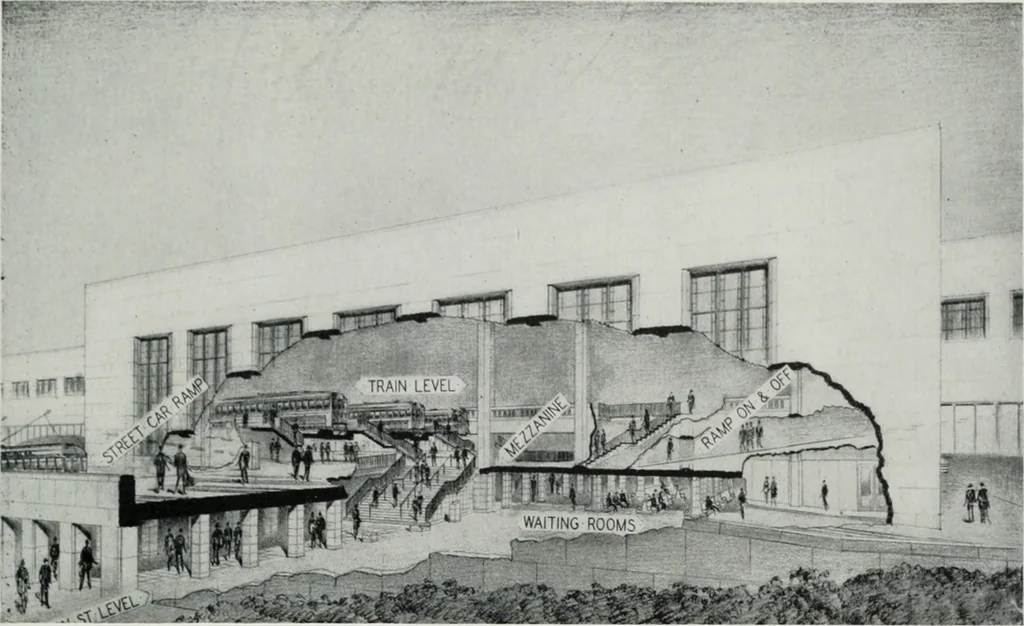
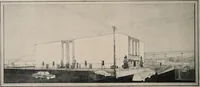
GENERAL LAYOUT PLAN THE ARCHITECT AND ENGINEER … This cut away drawing of the San Francisco Terminal shows how passengers traveling toand from East Bay points reach their destinations in the structure. Electric trains enter on the upper level over six tracks entirely enclosed within the building. To reach street cars from the trains, passengers…
Architecture · Building
Internet Archive · Public Domain Mark 1.0. Free to use for anything.