San Francisco : Architect and Engineer, Inc · leaf 118
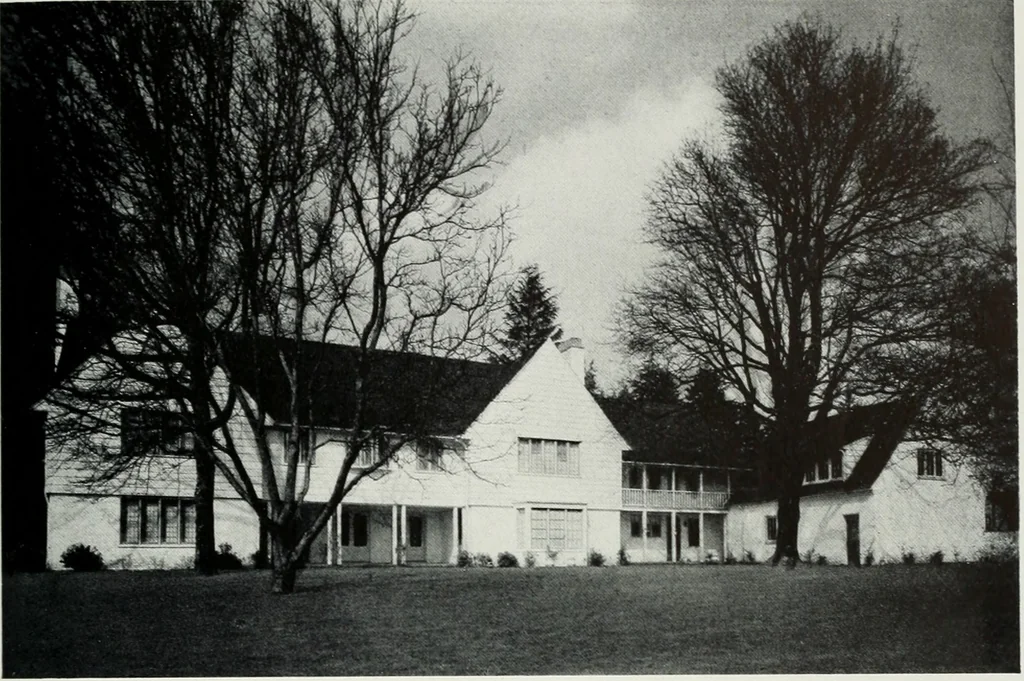
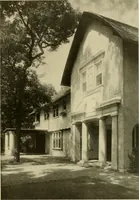
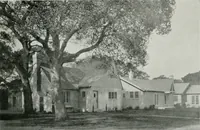
p; G flush siding walls. Roof—Wood shingle. Heating—gas forced air. Basement—Rumpus room. First Floor—Living room, diningroom, kitchen, nook, bedroom, «bath, porches, and garage. I Second Floor—Two bedrooms,bath and hall. All rooms arranged for lake view. House situated with north sidefacing lake.… … RESIDENCE OF MR. AND MRS. W. A. HEALY, PORTLAND, OREGONTucker and Wallmann, Architects Good planning evident In simple elevations; splendid feeling for relation of house and grounds ENTRANCE HALL AND STAIRCASE, RESIDENCE OF MR. AND MRS. W. A. HEALY, PORTLAND, OREGON Tucker and Wallman, Architects…
Architecture · Building
Internet Archive · Public Domain Mark 1.0. Free to use for anything.