San Francisco : Architect and Engineer, Inc · leaf 31
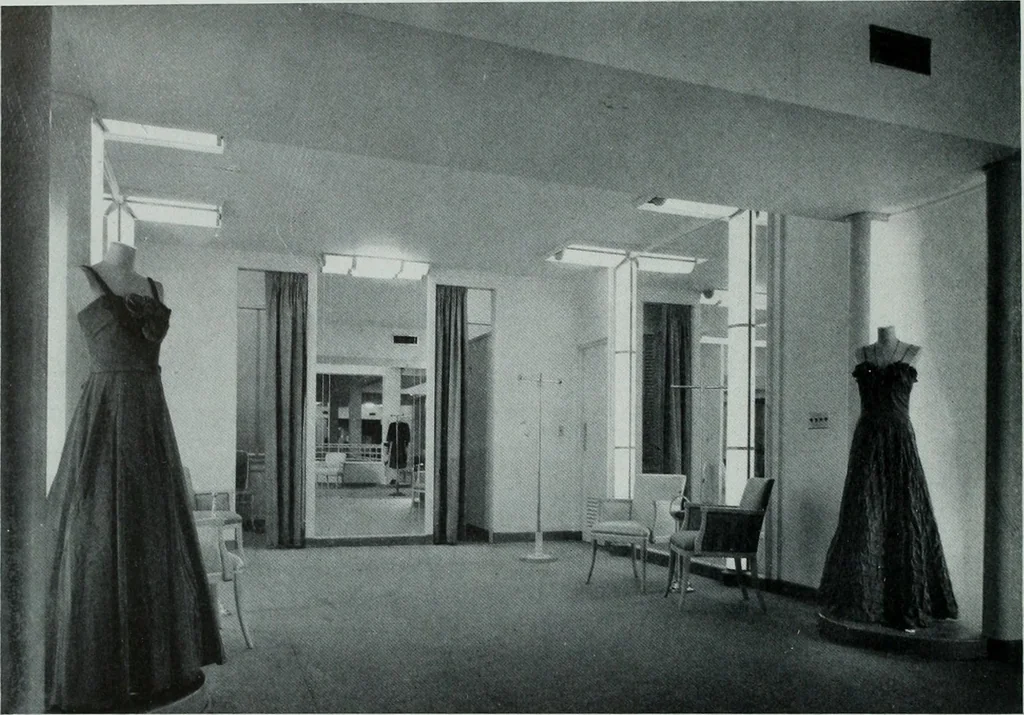
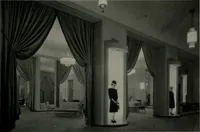
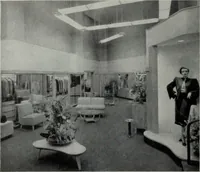
ust be planned to accommodate peak loads at certain seasons. It is desirablewhere possible to provide for interchange In the use of areas to handle strictly seasonalmerchandise. From the above rather sketchy outline it is evident that In seeking to establish a plan manydifferent combinations are… … WOMENS FORMAL ROOM, ROOS BROS. STORE, FRESNO, CALIFORNIANote reflection of lights in mirror
Architecture · Building
Internet Archive · Public Domain Mark 1.0. Free to use for anything.