San Francisco : Architect and Engineer, Inc · leaf 440
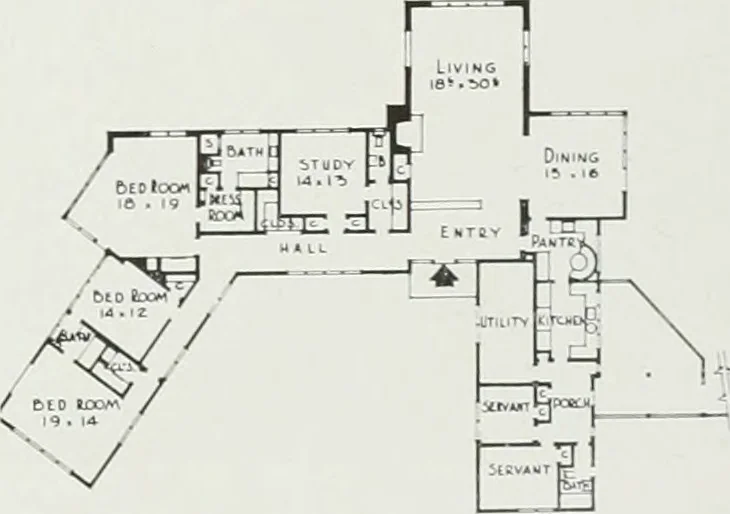
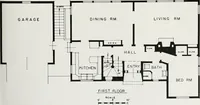
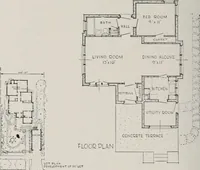
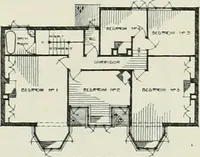
rectly above thecovered walk connecting the house with thegarden room. The other has at its base anatural garden terrace done in redwood cob-bles, surrounded by shade-loving plants suchas azaleas, begonias and ferns. The lines of thegarden have been kept simple and sweeping incharacter to blend… … FW-nl PLAN, GOOD HOUSEKEEPING MODEL HOME,WOODSIDE HILLS, MENLO PARK SEPTEMBER, 1939
Architecture · Building
Internet Archive · Public Domain Mark 1.0. Free to use for anything.