Inside Out Library · Explore
Architect and engineer (1905)
San Francisco : Architect and Engineer, Inc · leaf 106
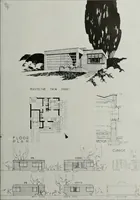
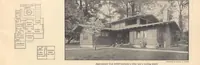
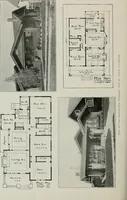
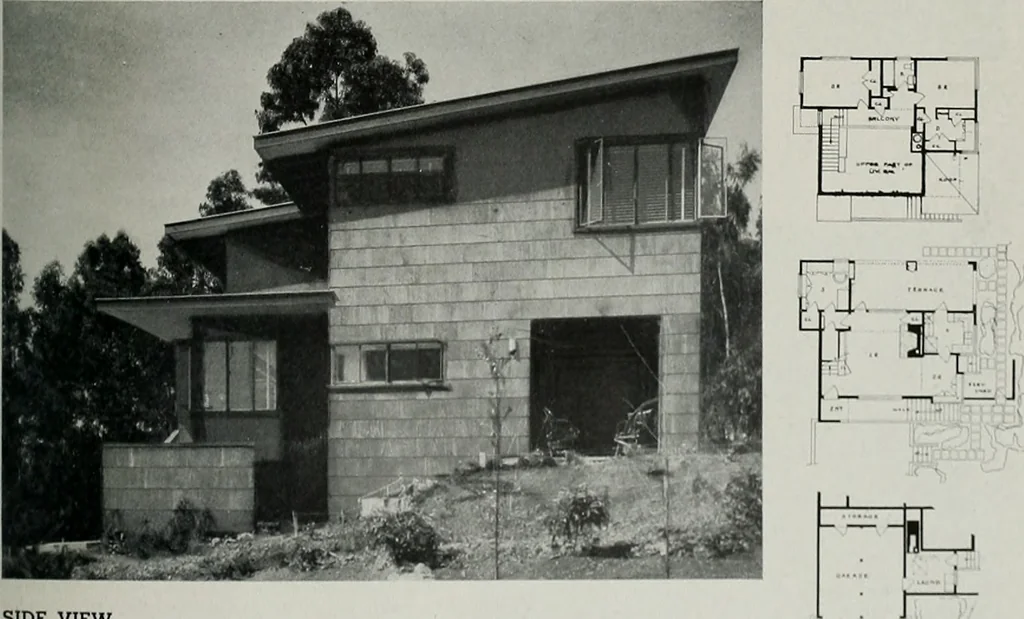 Above—Plot Plan Below—Second,First Floor andBasement Plans EXTERIOR VIEW … SIDE VIEW NOVEMBER. 1939 HOUSE FOR DR. AND MRS. H. E. CARTER, BERKELEY
Architecture · Building
Internet Archive · Public Domain Mark 1.0. Free to use for anything.
More pictures from Architect and engineer
More like this