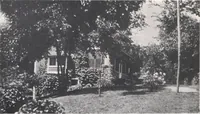
San Francisco : Architect and Engineer, Inc · leaf 111
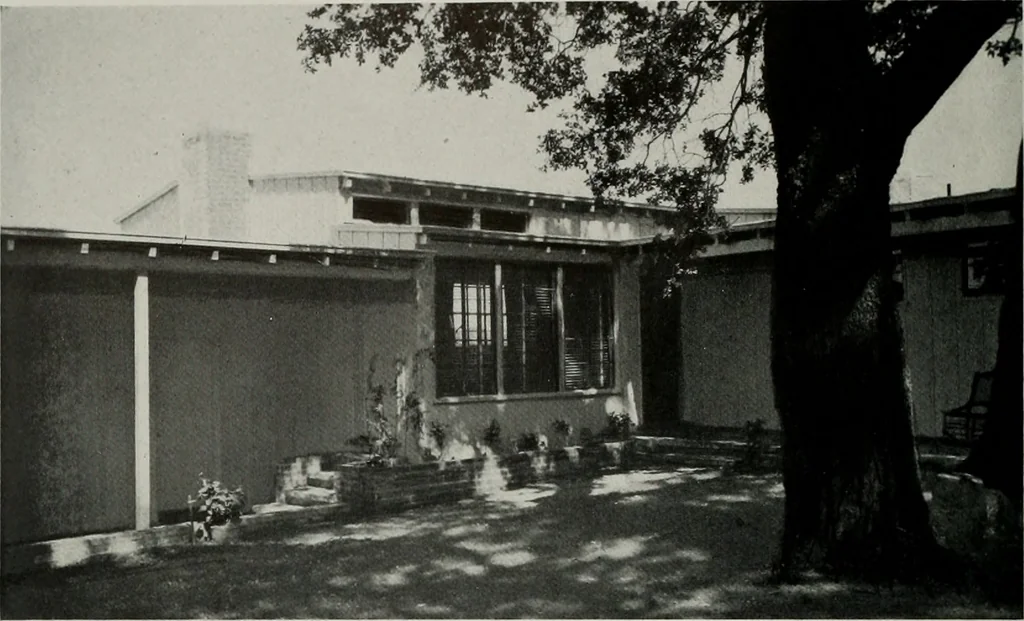
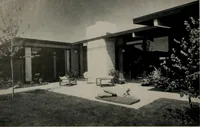
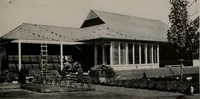
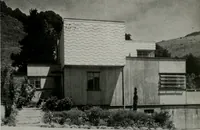
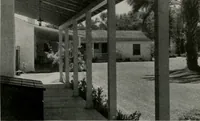
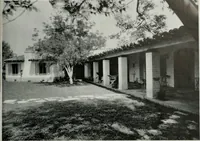
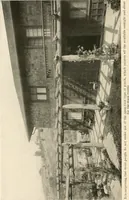
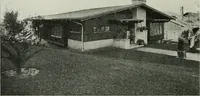
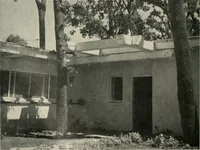
iUTDOOR LIVING SPACE OVEMBER. 1939 LIVING ROOM AND DINING ALCOVE HOUSE FOR MR. AND MRS. T. CLEMENT. LOS GATOS … VIEW FROM PATIO CONSTRUCTION OUTLINE FOUNDATION WALLS: Continuous reinforced con-crete. FRAMING: Oregon pine framing lumber and Califor-nia redwood mudsills. EXTERIOR WALL FINISH: Redwood boards and bat-tens. Base of redwood bevel siding. ROOF FINISH: Built-up Pabco roof. INSULATION: None. WINDOWS:…
Architecture · Building
Internet Archive · Public Domain Mark 1.0. Free to use for anything.