Inside Out Library · Explore
Architect and engineer (1905)
San Francisco : Architect and Engineer, Inc · leaf 122
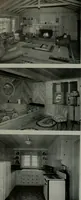
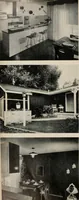
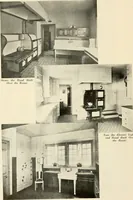
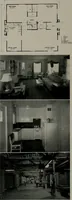
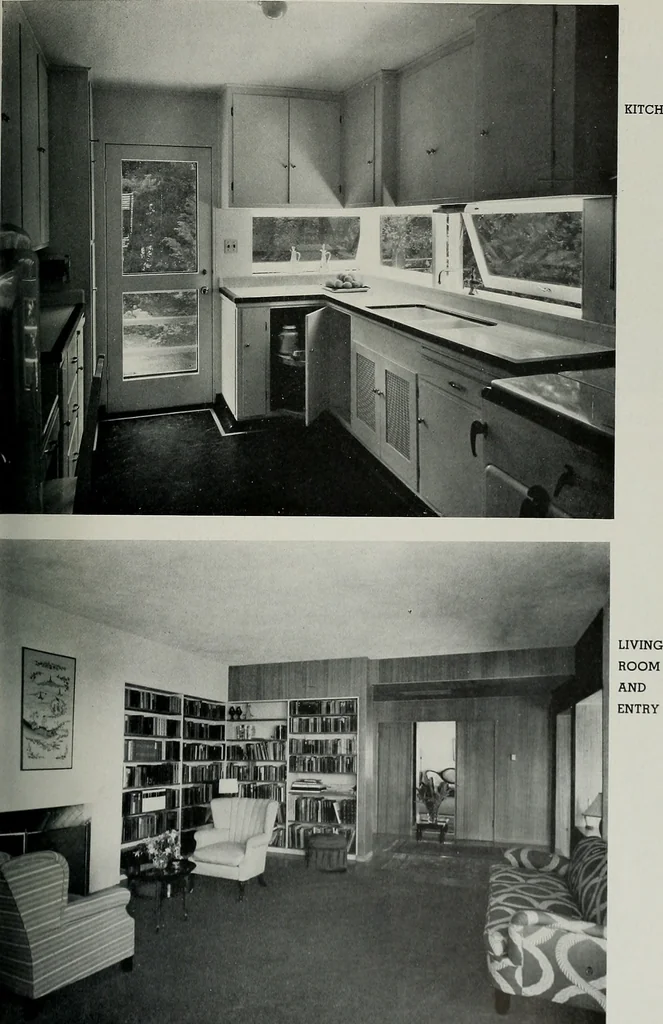 ■ EZ1— —. iTHH -J PLANS UPPER RIGHT—PORCH BELOW—STAIR HALL KITCHEN … HOUSE FOR ARTUR ARGIEWICZ, MILL VALLEY
Architecture · Building
Internet Archive · Public Domain Mark 1.0. Free to use for anything.
More pictures from Architect and engineer
More like this