San Francisco : Architect and Engineer, Inc · leaf 190
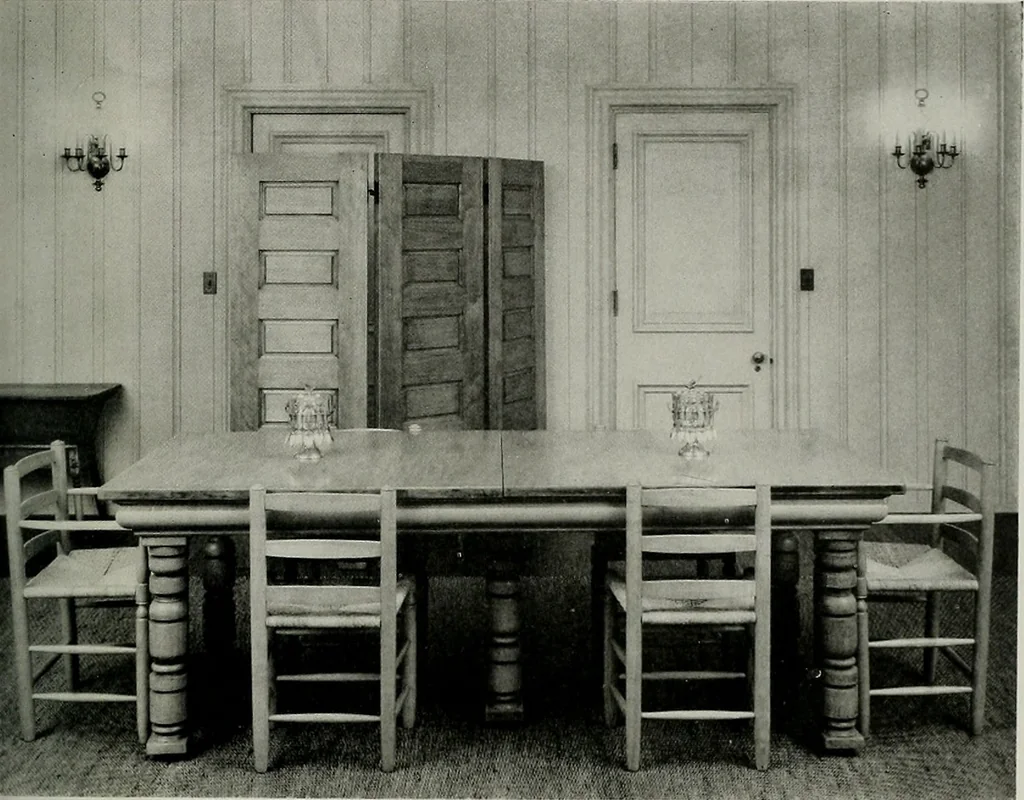
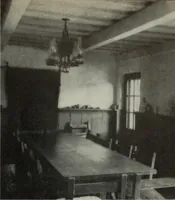
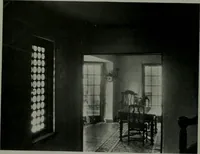
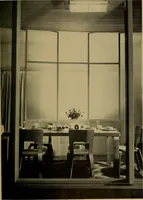
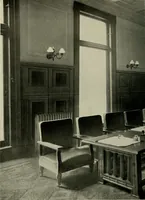
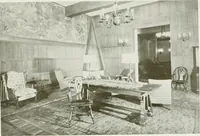
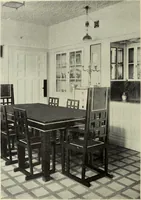
Folding S^re^n SCAU Or ruRNITURL ^CwAg6^: l FRONT SIDL Elevations or Bouffet ARCHITECT AND ENGINEER ELDRIDGE T. SPENCER, ARCHITECT … MNING ROOM Ilialn /iv Ansel Kast,»i Mat THE scale drawing reproduced on the opposite page shows the wood panelled dining roomin Mrs. E. L. Walbridges Sonoma County ranch house and the furniture designed for it. The woods used are: Ponderosa pine for the ceiling and walls, wide oak planks for…
Architecture · Building
Internet Archive · Public Domain Mark 1.0. Free to use for anything.