San Francisco : Architect and Engineer, Inc · leaf 261
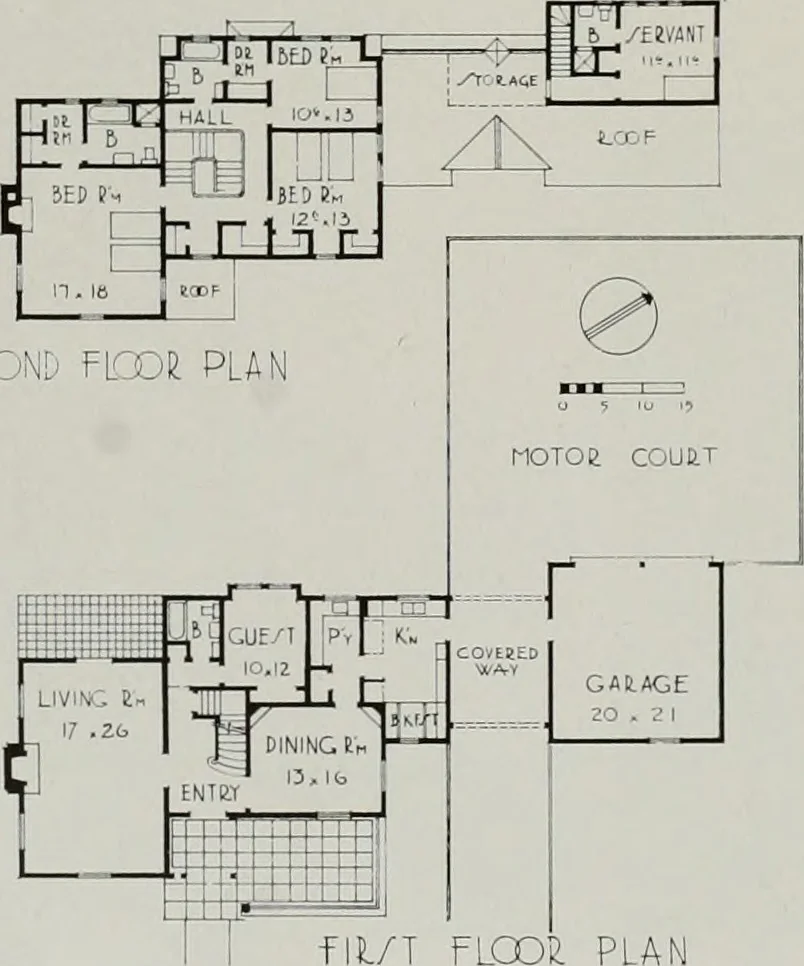
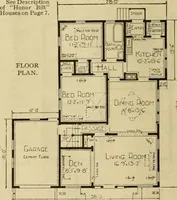
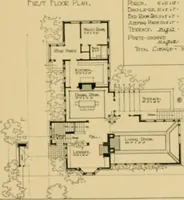
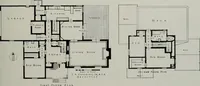
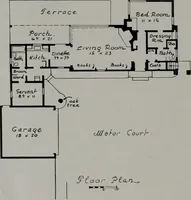
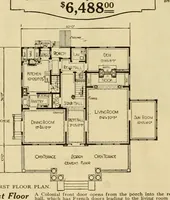
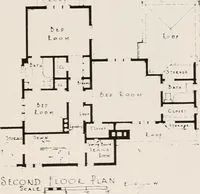
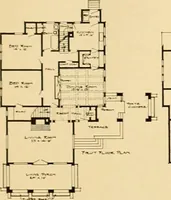
FRONT VIEW FROM ROAD Photo by Howard F. Ha/man /EQOND FLrD£ PLA … fll/T FLOOH PLAN PLANS of-doors. For instance, in the Piedmont homeiof Mr. and Mrs. J. W. Holmes, one-half of thejliving room looks out upon azaleas and other:flowering shrubs, and in several instances (theHenry Park, Jr., residence, for one) the archi-tect has linked the inside with the outside by…
Architecture · Building
Internet Archive · Public Domain Mark 1.0. Free to use for anything.