San Francisco : Architect and Engineer, Inc · leaf 34
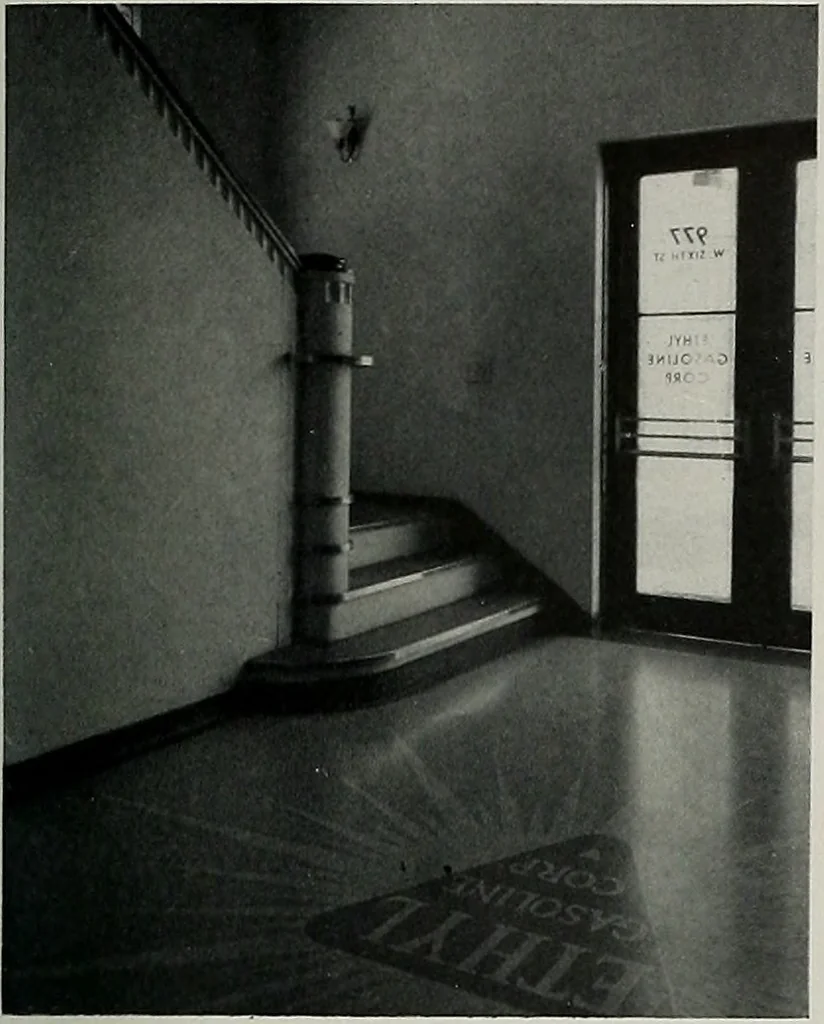
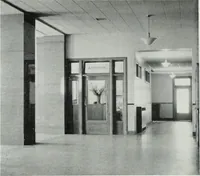
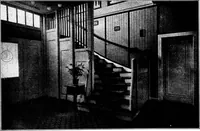
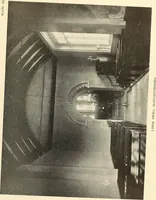
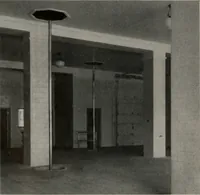
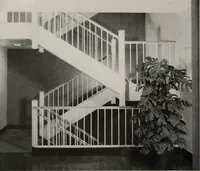
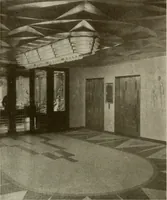
terroom, field office and toilets. The second floor houses theadministration offices. The construction is reinforced concrete, cast in plywoodforms. Exterior and details are natural concrete. Interiorwalls of main floor are concrete with a textured surfacesecured by lining the forms with Celotex.… … ENTRANCE VESTIBULE BASEMENT AND FIRSTFLOOR PLANS
Architecture · Building
Internet Archive · Public Domain Mark 1.0. Free to use for anything.