San Francisco : Architect and Engineer, Inc · leaf 438
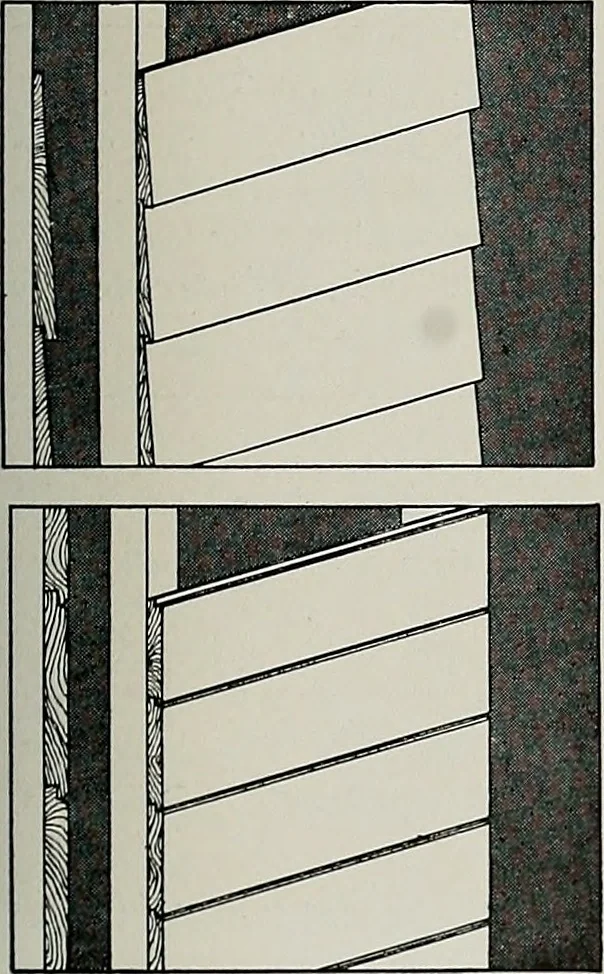
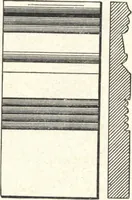
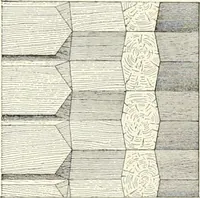
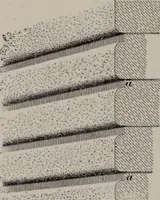
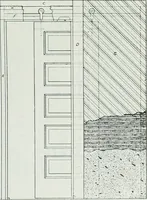
HOUSE INTERIOR SHOWING ENTRY HALL, WITH LIVING ROOM BEYOND AT LEFT, AND KITCHENAT RIGHT Loy Chamberlain and Vincent Raney, Architects; Elizabeth Banning, Color Consultant Random width vertical redwood boards with /-joints are used (or wall covering in the entry. Redwood plywood with battens… … J f 1 1 ^-rf^^^H I ANZAC SIDING Surfaced four sides. Widths: Pattern 440, 8 in.; pattern 441, 10 in.; rat-tern 442, 12 in. Thickness 33 in. Laid with l/i in. lap. Weather groove, and spacingline. To determine exposure deduct 1% in. from nominalsize. RABBETED BEVEL SIDING Surfaced face— Widths :…
Architecture · Building
Internet Archive · Public Domain Mark 1.0. Free to use for anything.