San Francisco : Architect and Engineer, Inc · leaf 376
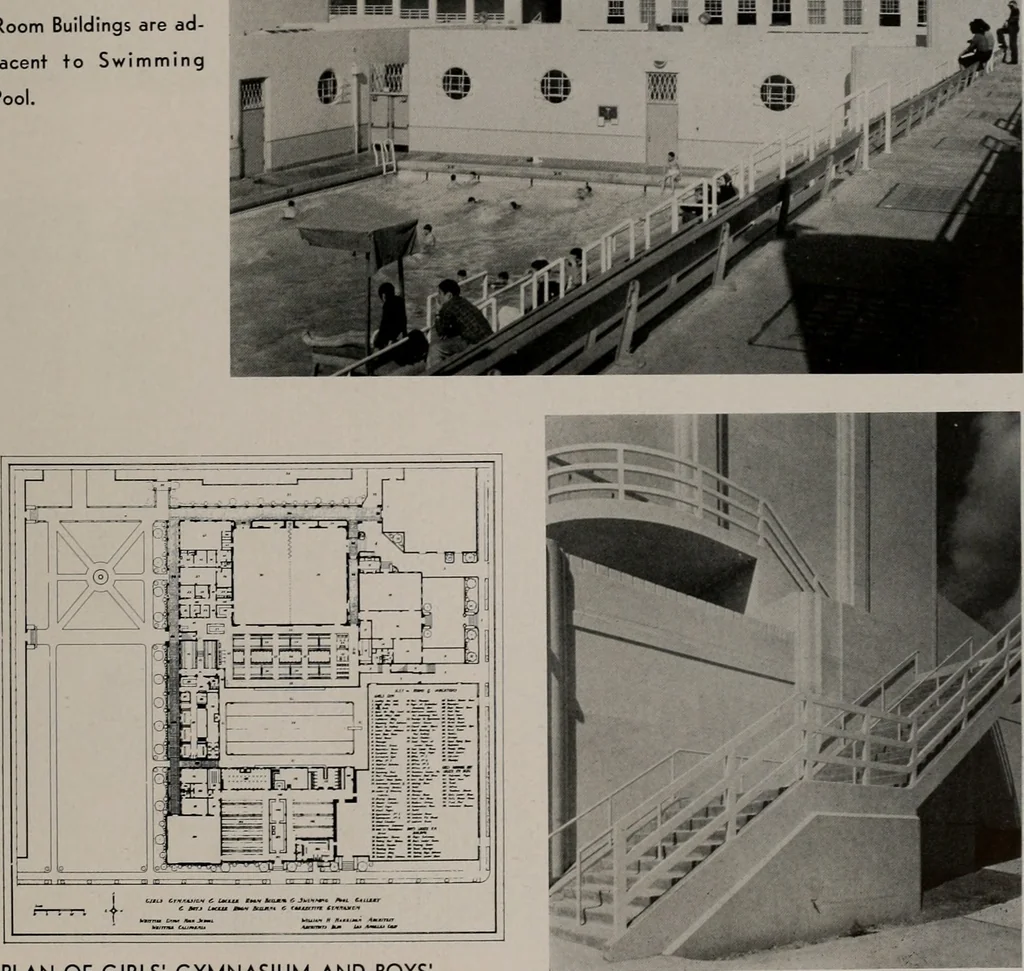
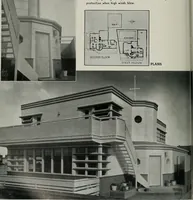
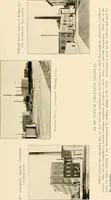
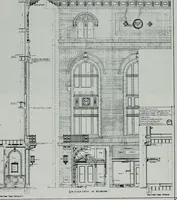
AUDITORIUM STAGE, PROSCENIUM ARCH AND ORGAN GRILLES The Auditorium will seat 2500 persons and is equipped tor concerts, stage plays, motion pictures, conventions and lectures. ARCHITECT AND ENGINEER Auditorium from Swim-ming Pool Stadium,showing Stage Loft andRear Elevation of Com-merce Building.… … PLAN OF GIRLS GYMNASIUM AND BOYSDRESSING ROOM BUILDING DETAIL OF BALCONY EXIT STAIRWAY SEPTEMBER, 1940
Architecture · Building
Internet Archive · Public Domain Mark 1.0. Free to use for anything.