San Francisco : Architect and Engineer, Inc · leaf 406
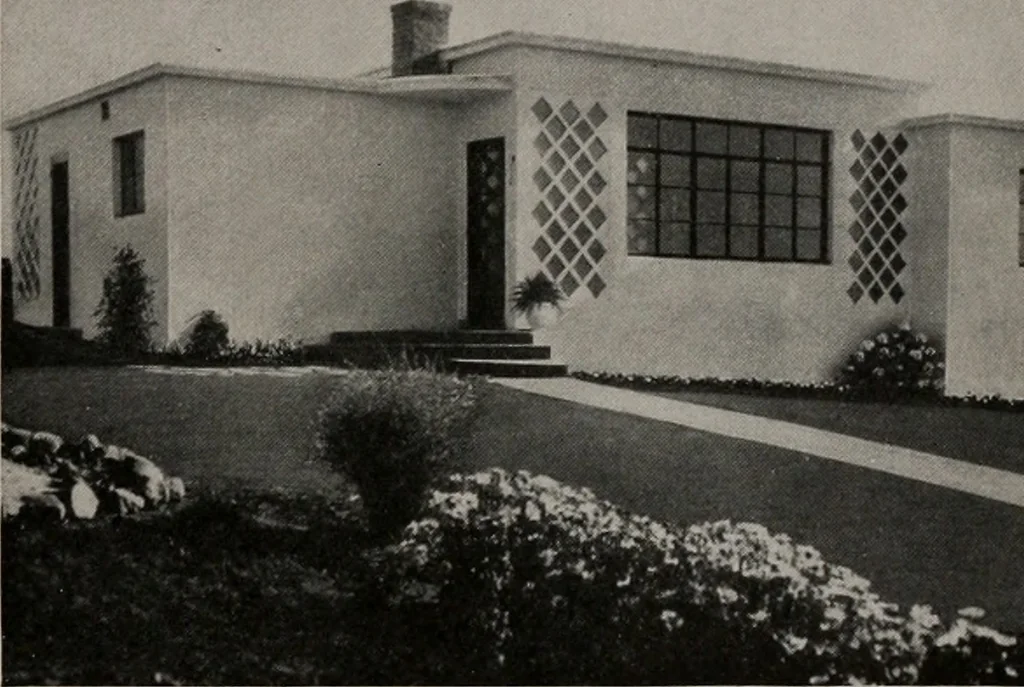
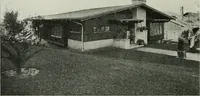
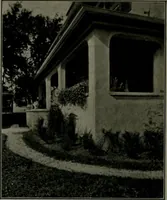
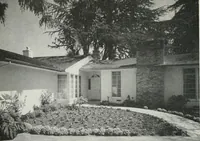
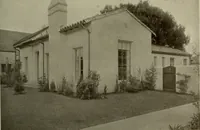
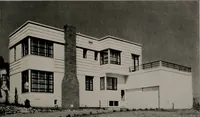
HOUSE FOR G. M. PIPER, WALNUT CREEK On the right forms have been removed, leaving concrete framin ready for finish; left—Forms in place ready for pouring. … House completed; note pleasing architectural motif. & EL^^^fil Mi ,1 H*l>HwV «® Sw wl w *?♦♦■■ h
Architecture · Building
Internet Archive · Public Domain Mark 1.0. Free to use for anything.