San Francisco : Architect and Engineer, Inc · leaf 181
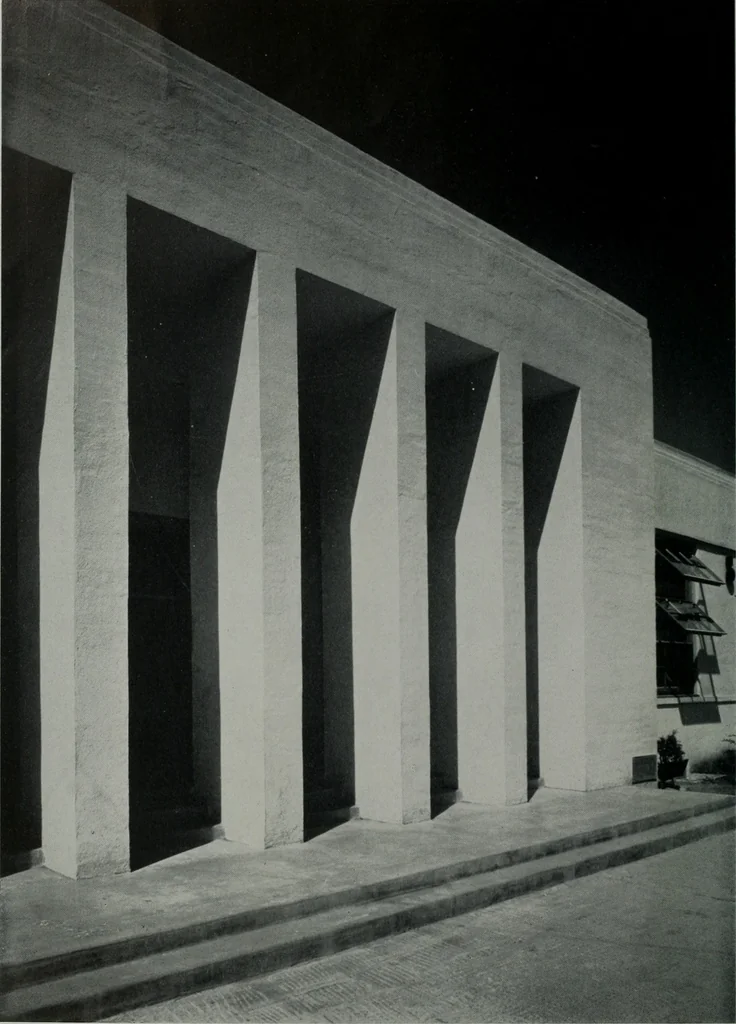
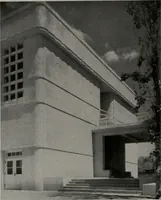
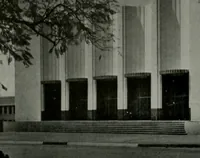
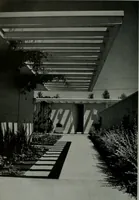
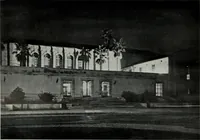
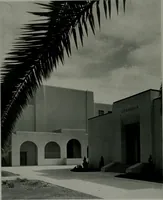
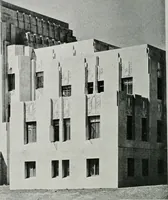
uilding withstood thetremors without showing any visible cracks or displacements. The auditorium, lobby and vestibule are of concrete and granite trim over tile, while theleft and right wings are wood frame construction. Features of the Interior walls are veneerpanels In the halls and under the… … DETAIL OF CENTRAL PAVILION, DEER VALLEY UNION SCHOOL, BRENTWOODFrederick H. Reimers, Architect Faced with Tan Plastic cement I
Architecture · Building
Internet Archive · Public Domain Mark 1.0. Free to use for anything.