San Francisco : Architect and Engineer, Inc · leaf 377
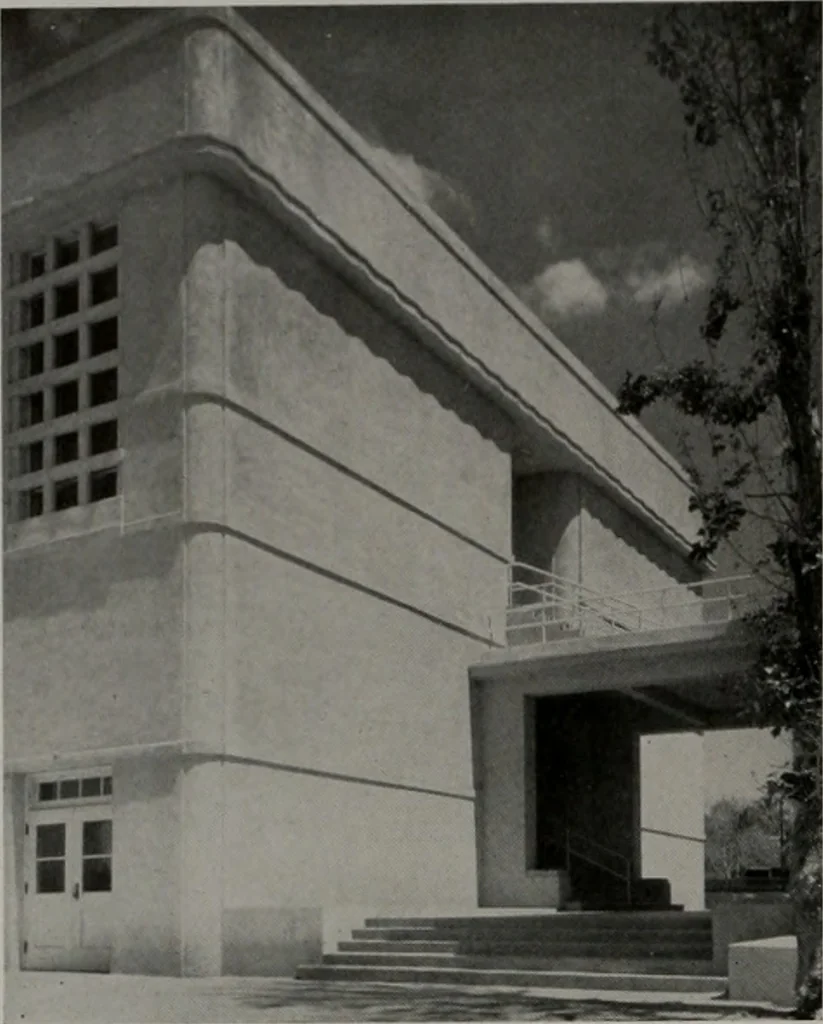
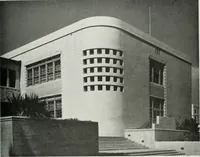
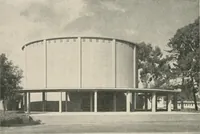
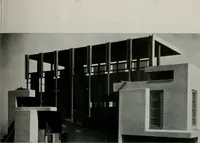
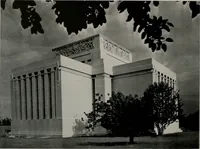
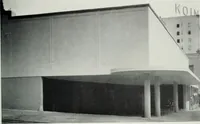
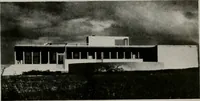
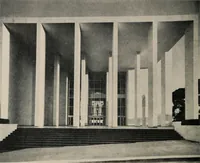
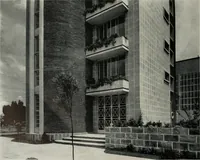
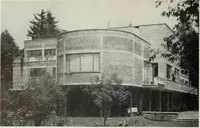
PLAN OF GIRLS GYMNASIUM AND BOYSDRESSING ROOM BUILDING DETAIL OF BALCONY EXIT STAIRWAY SEPTEMBER, 1940 … Cloister connecting Commerce and AdministrationBuildings, Whittier Union High School. Second floorbridge forms horizontal exits between the two struc-tures. Commerce Building has been redesigned, re-constructed and strengthened. Exterior walls are 4Gunite. Physical Education Buildings shown below…
Architecture · Building
Internet Archive · Public Domain Mark 1.0. Free to use for anything.