Inside Out Library · Explore
Architect and engineer (1905)
San Francisco : Architect and Engineer, Inc · leaf 287
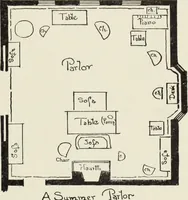
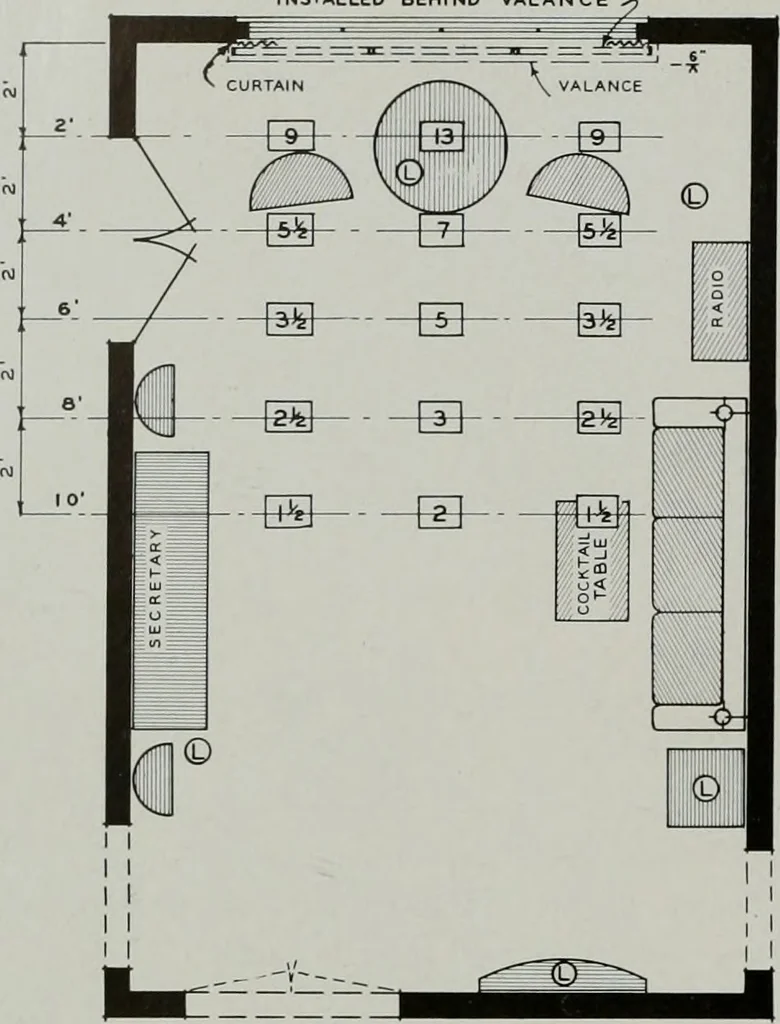 rs sub-mit In detail the color schemes, the lighting andthe results of three living rooms as shown inFigs. 3, 5 and 6. In Fig. 3 the apartment living room is I 3 ft.by 20 ft. with a 9-ft. cellng. The color schemeIs as follows: walls—light pink; ceiling—cream;rug—brown; drapery—brown background… … ©□ Portable LampFoot Candle ReadmWall Bracket ON 30 Plane Fig. 4—Sketcn .valance iving footcandle reading from fluorescent windowshown in Fig. 3.
Architecture · Building
Internet Archive · Public Domain Mark 1.0. Free to use for anything.
More pictures from Architect and engineer
More like this