San Francisco : Architect and Engineer, Inc · leaf 343
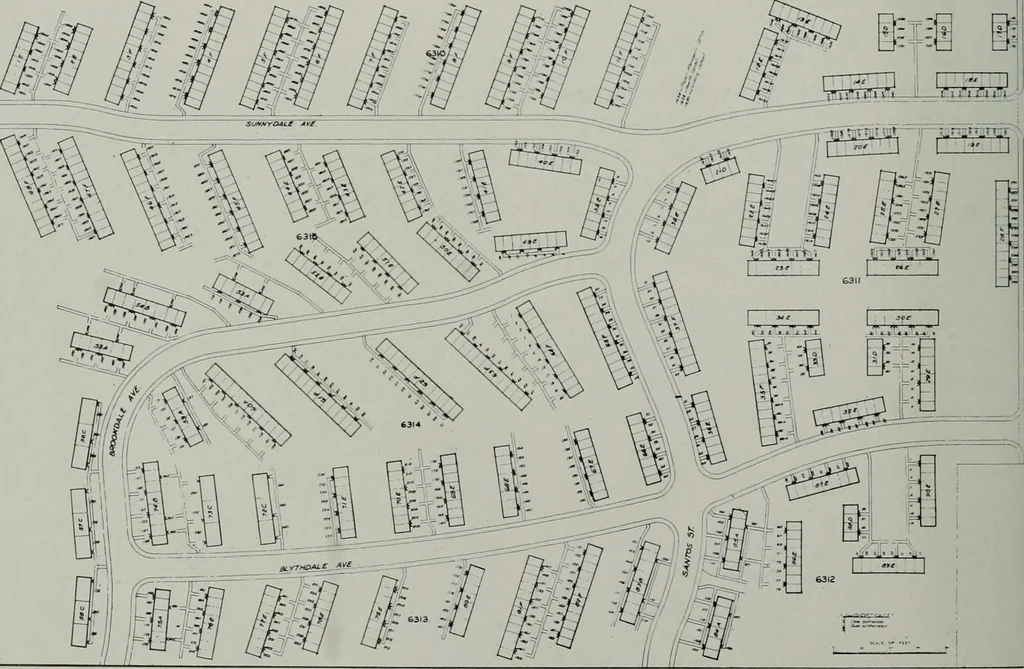
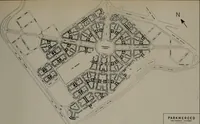
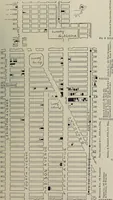
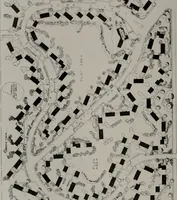
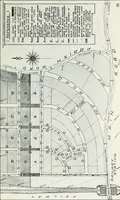
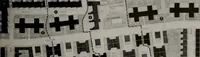
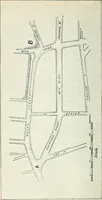
PANORAMIC VIEW OF SNNNYDALE LOW RENT HOUSING PROJECT, VISITACIONVALLEY, SAN FRANCISCO The circular roofed structure in the center background is the County Live Stock Pavilion(no part of the project) B=:i B … THE LAYOUT OR PLOT PLAN I within the 48 acres of the projectone imnriedlately senses the related-ness of homes to gardens, parkingareas, playgrounds, well plannedstreets, and social possibilities — inbrief, one obtains the feeling thathere at last is a planned community.The Administration building…
Architecture · Building
Internet Archive · Public Domain Mark 1.0. Free to use for anything.