San Francisco : Architect and Engineer, Inc · leaf 52
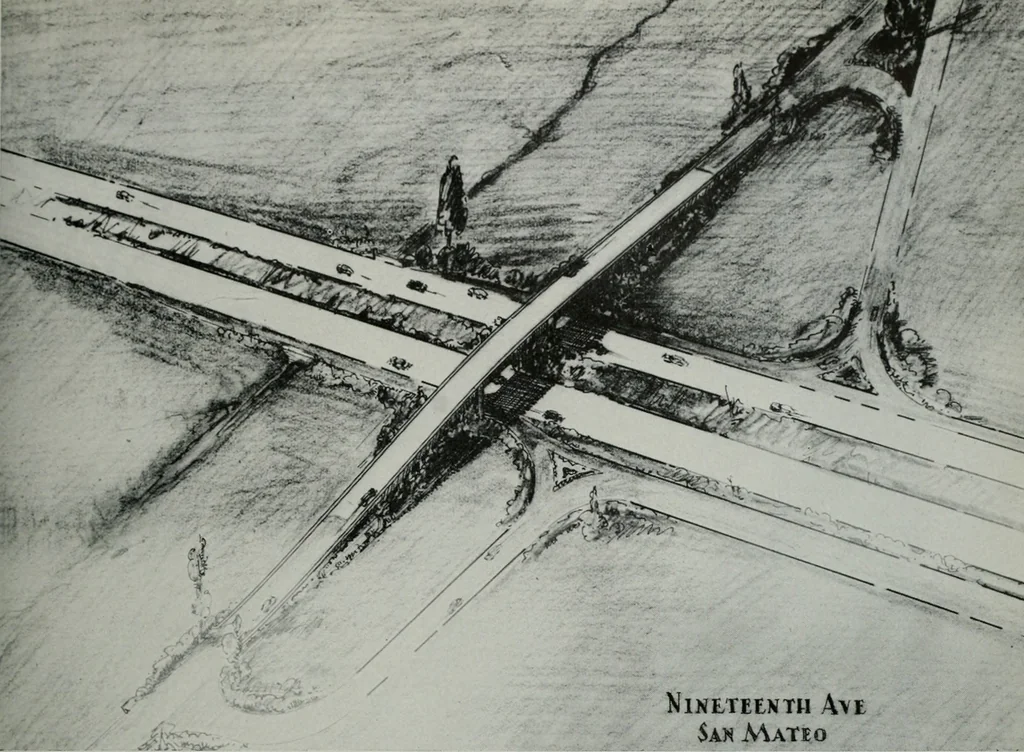
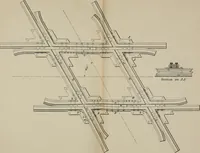
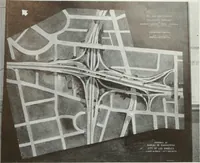
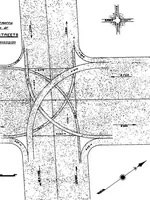
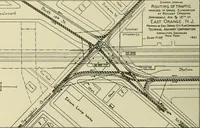
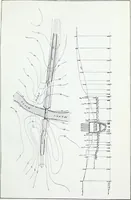
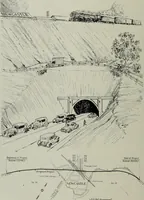
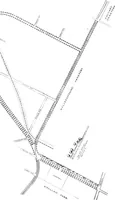
/ / UPPER DRAWING SHOWS PROPOSED PLAN FOR ENTRANCE TO MILLS FIELD, SAN MATEO COUNTY,WITH ONE OVERPASS STRUCTURE IN THE SEPARATED FREEWAY LANES. BELOW, MILBRAE AVENUEINTERSECTION SHOWING EXISTING HIGHWAY SEPARATED BY 40-FOOT DIVISION STRIP. ARCHITECT AND ENGINEER … NlNETEtNTH X^t San Mateo Illustrations courtesy California Highways and Public Worlcs, PROPOSED OVERPASS AT NINETEENTH AVENUE, SAN MATEO, CROSSES V/IDELY SEPARATED FREE-WAY LANES WITH CURVED APPROACHES PROVIDING SAFE ACCESS TO HIGHWAY. must be built in sections under a long-rangeprogram. The…
Architecture · Building
Internet Archive · Public Domain Mark 1.0. Free to use for anything.