San Francisco : Architect and Engineer, Inc · leaf 393
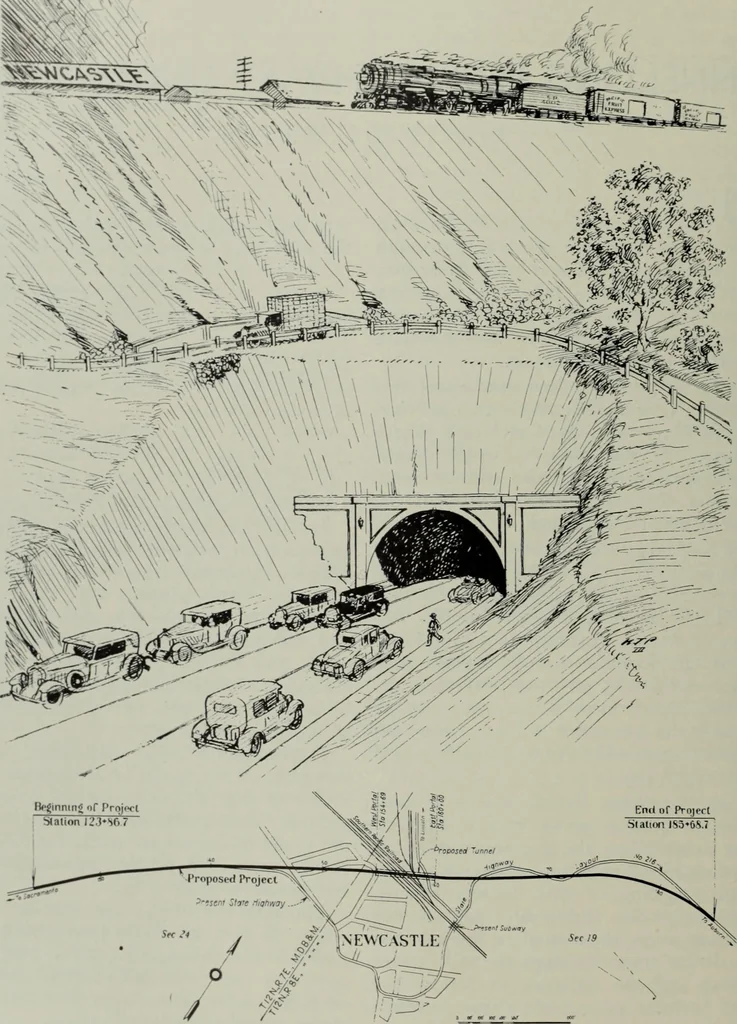
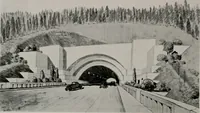
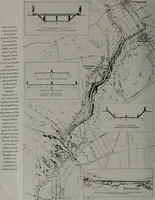
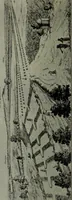
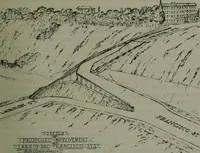
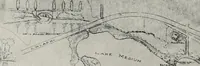
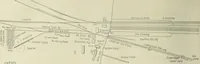
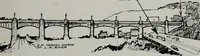
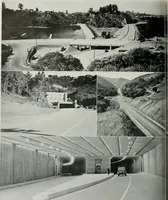
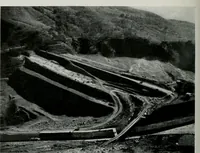
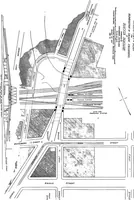
mately 86feet below the base of rail. The roadway of the new section is nor-mally 46 feet in width, narrowing to apaved 30 feet through the tunnel and heavyapproach cuts with a three-foot sidewalkon either side. The center line clearanceof the tunnel is 20 feet 9 inches. Three types of lining will… … SKETCH AND MAP OF NEWCASTLE TUNNEL PROJECT Aninstallards f electric lighting system is also to be The actual cost of tunnel itself, includ-ed, which should eliminate all haz- ing boring, lining concrete portals, light-rom that particular angle. ing and contingencies, is $121,500. THE ARCHITErT AND…
Architecture · Building
Internet Archive · Public Domain Mark 1.0. Free to use for anything.