San Francisco : Architect and Engineer, Inc · leaf 387
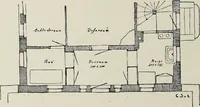
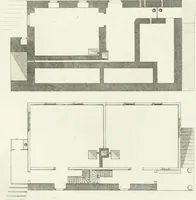
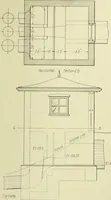
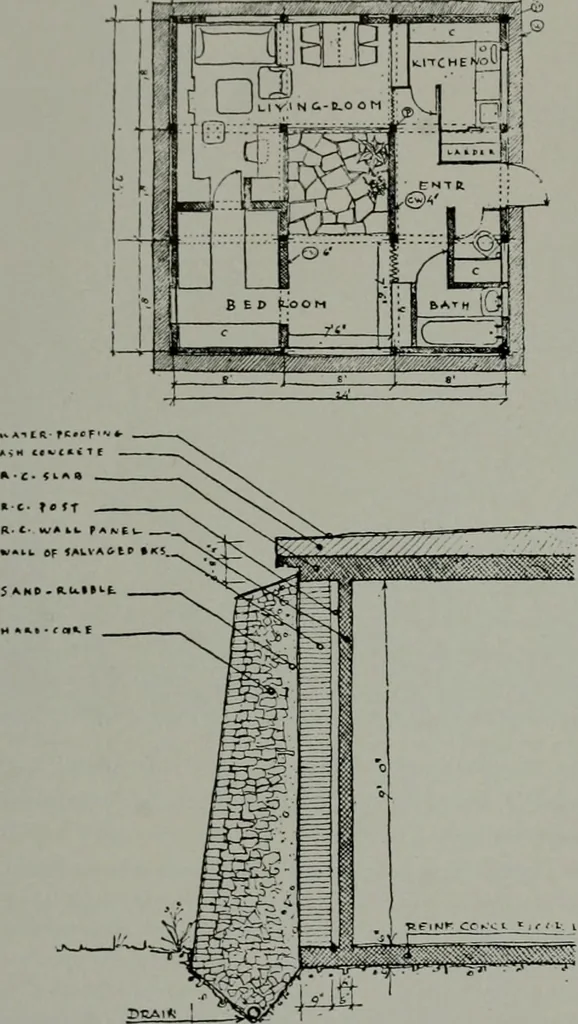
rface of the table anda small L-shaped projection covers its edge. Otherstrips have larger Ls that turn downward as well asupward and so trim the wood. DESIGN FOR A WARTIME HOUSE (From the Journal of The Royal Institute ofBritish Architects.) This design for a wartime house is by Egon Riss,a… … P^apS^^ work he has had ample opportunity to study theeffect of bombing on ordinary houses, the resistanceof structures to progressive collapse and the needs ofthe people for shelter and security in their homes. Asa result he has evolved the plan shown here. Theoverall area of the house is about…
Architecture · Building
Internet Archive · Public Domain Mark 1.0. Free to use for anything.
![An illustration from How to plan, finance and build your home [by] the Architects’ small house service bureau. (1922)](https://img.insideoutlibrary.com/img/200/ia-howtoplanfinance00arch-75-200.webp)