San Francisco : Architect and Engineer, Inc · leaf 186
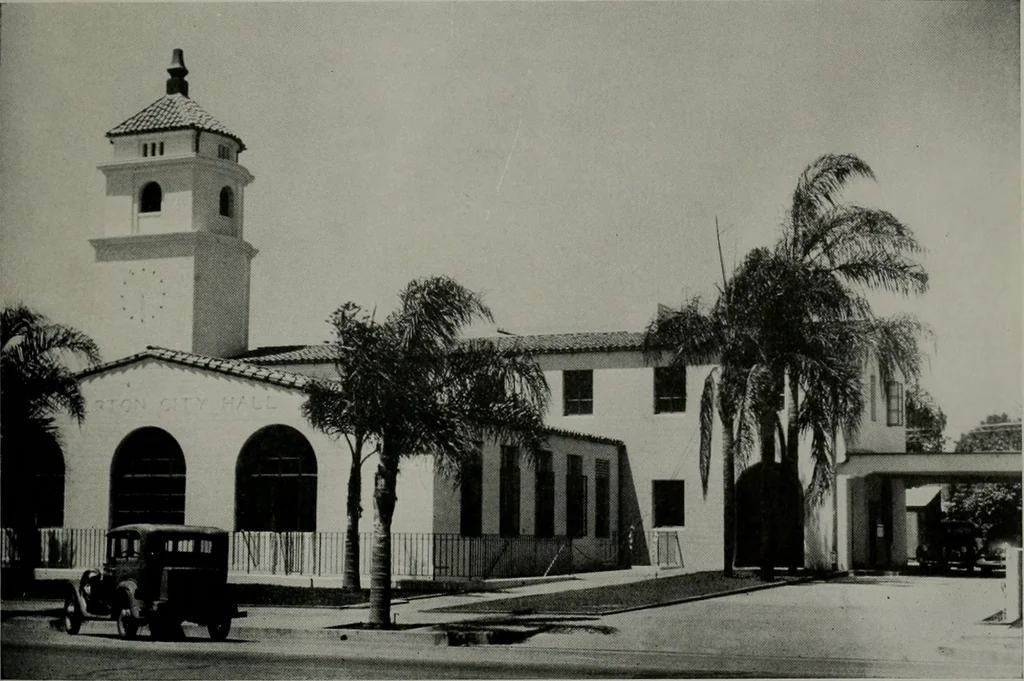
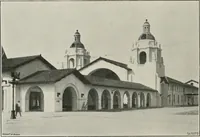
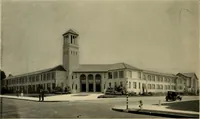
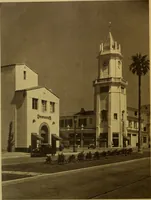
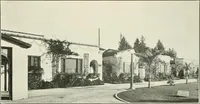
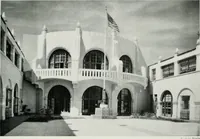
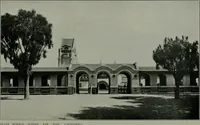
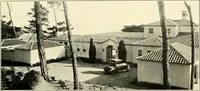
construction ofa basement, beautification of the grounds andprovision for a modern drainage system toeliminate flooded areas in the spring. Major items of construction included 2400cubic yards of excavation, 1,654 cubic yardsof reinforced concrete, I I 5 squares of tile roof,I 2,000 board feet of… … GENERAL VIEW OF FULLERTON CITY HALL. FULLERTON. CALIFORNIA DECEMBER, 1941
Architecture · Building
Internet Archive · Public Domain Mark 1.0. Free to use for anything.