San Francisco : Architect and Engineer, Inc · leaf 100
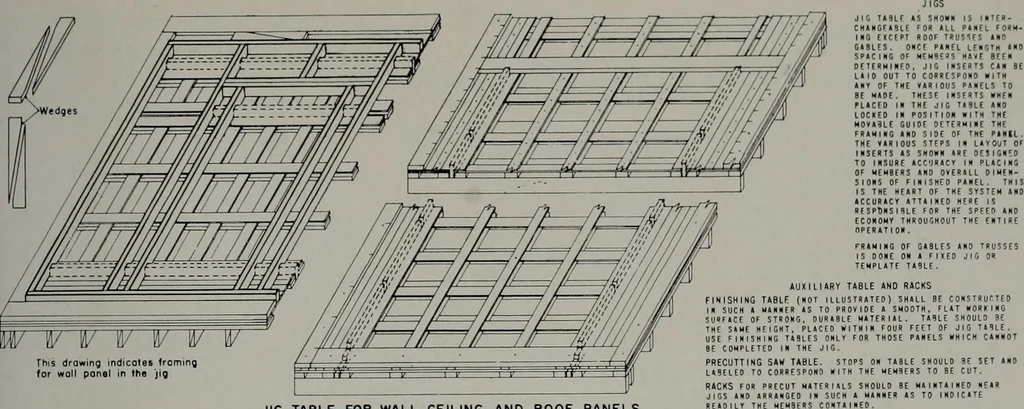
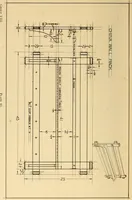
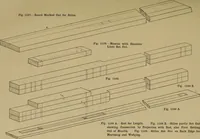
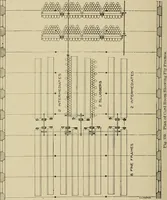
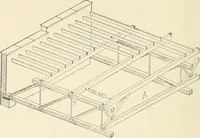
SUGGESTED LAYOUT SHOWING SEQUENCE OF OPERATIONS DETAILS FOR MODULAR LAYOUT OFFIELD FABRICATION BY JIG ASSEMBLY FEDERAL PUBLIC HOUSING AUTHORITY TEMPLATE TABLE FOR TRUSSES SGABLES • JIG TABLE FOR FLOORPANELS • JIG TABLE FOR WALL,PARTITION,CEILING ft ROOF PANELS-SUGGESTED PLANT LAYOUT. ARCHITECT AND… … ^e.erenc IE tiplole Pol 6I/2S Reference morhs-2 1 2 -v 5 Sl! cu he lop edge ol ihe 2*6 usingif coMing ends ond notchesI of the 2x6 usmg the obove Normal end to the module IEnd+3fi6Shor! panel I full length End B s. <^T =%c ^£^: I(See Sheet 5) ¥fc Temp Po2^ ^ Temp S^1 Temp Po STEPS IN MAHN6 A…
Architecture · Building
Internet Archive · Public Domain Mark 1.0. Free to use for anything.