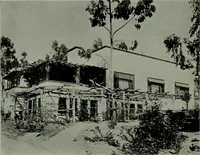
San Francisco : Architect and Engineer, Inc · leaf 202
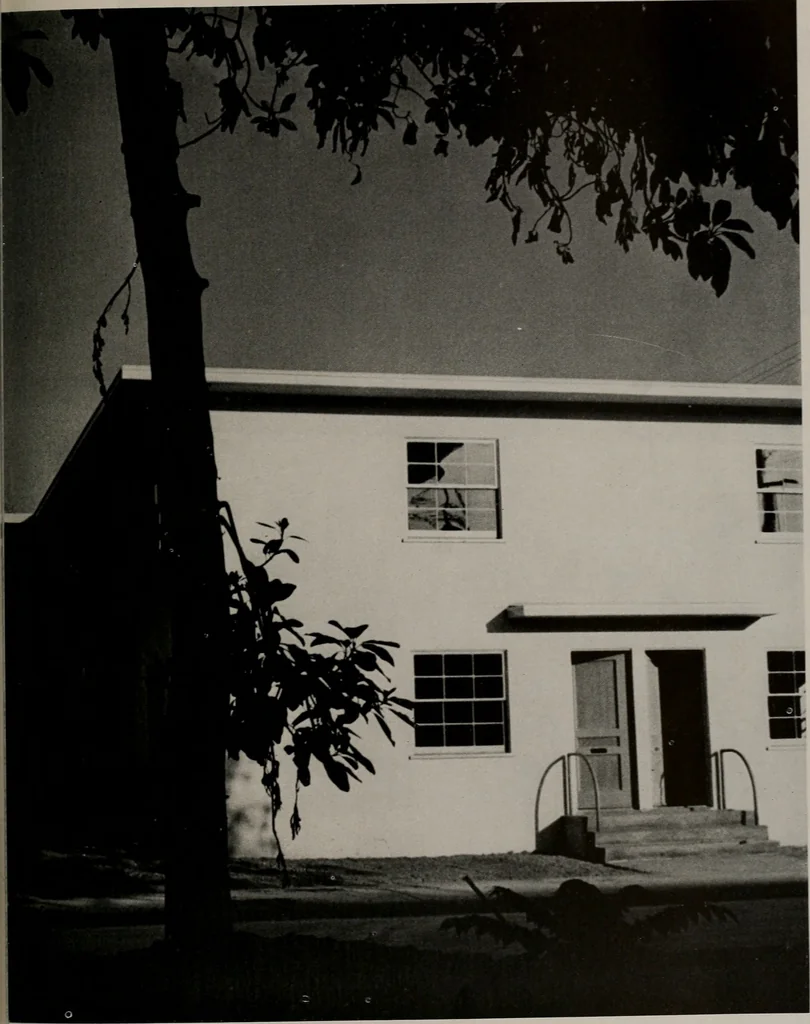
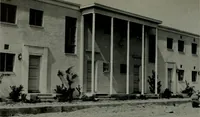
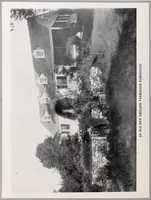
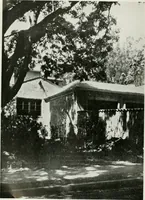
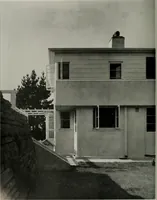
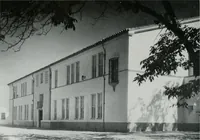
n summer, protected from rain in winter. Diagonal parking areas in close proximity to\f--\ the dwelling units form one-way directionallanes. For pedestrian use there Is a broad tree-lined lane, about half a mile long, runningthrough the entire development. There are three general types of… … YPICAL ENTRANCE TO TWO STORY APARTMENTS. THERE ARE ELEVEN OF THESE BUILDINGS.ACH CONTAINING 14 APARTMENTS. CONSTRUCTION IS FRAME AND STUCCOVITH REINFORCED CONCRETE GROUND FLOORS .ANUARY, 1943
Architecture · Building
Internet Archive · Public Domain Mark 1.0. Free to use for anything.