San Francisco : Architect and Engineer, Inc · leaf 209
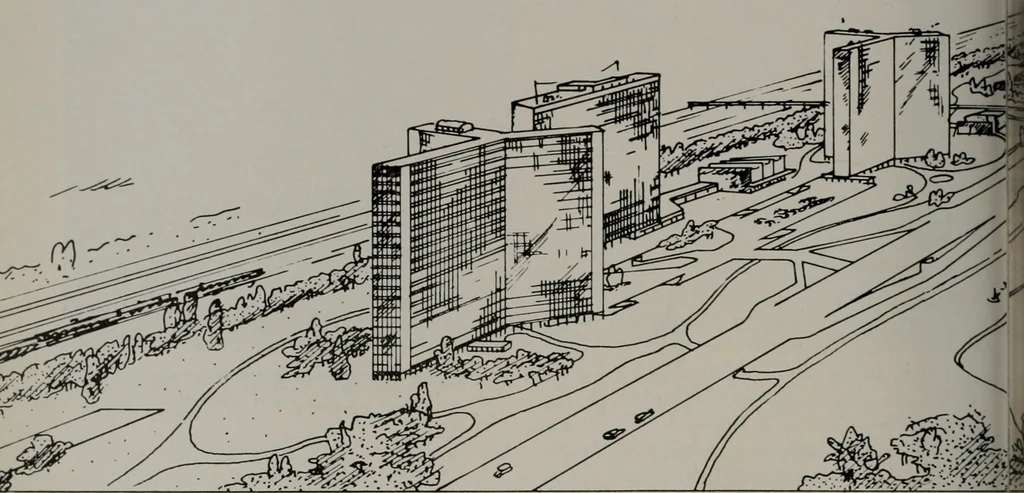
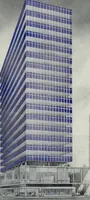
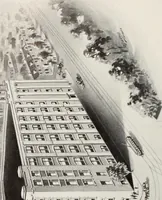
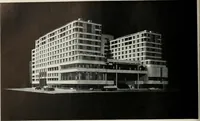
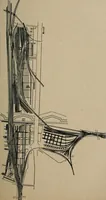
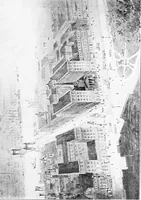
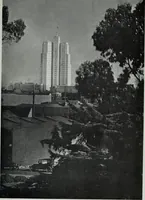
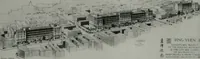
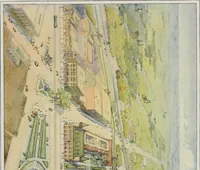
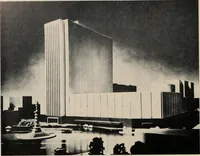
Typical kitchen. Note spacious shelf space, tiled sink,electric refrigerator and gas stove JANUARY, 1943 POST WAR PLANNER VISUALIZES HUGE APARTMENT BLOCIS … This original sketch of a proposed lake front development in Chicago, is by Jan Reiner, at the nnonnent a HenryJ. Kaiser shipdrafter and until recently a nnember of the staff of Willianri W. Wurster, architect, in San Francisco.During the summer of 1942 Reiner taught at Mills College. Recently he…
Architecture · Building
Internet Archive · Public Domain Mark 1.0. Free to use for anything.